
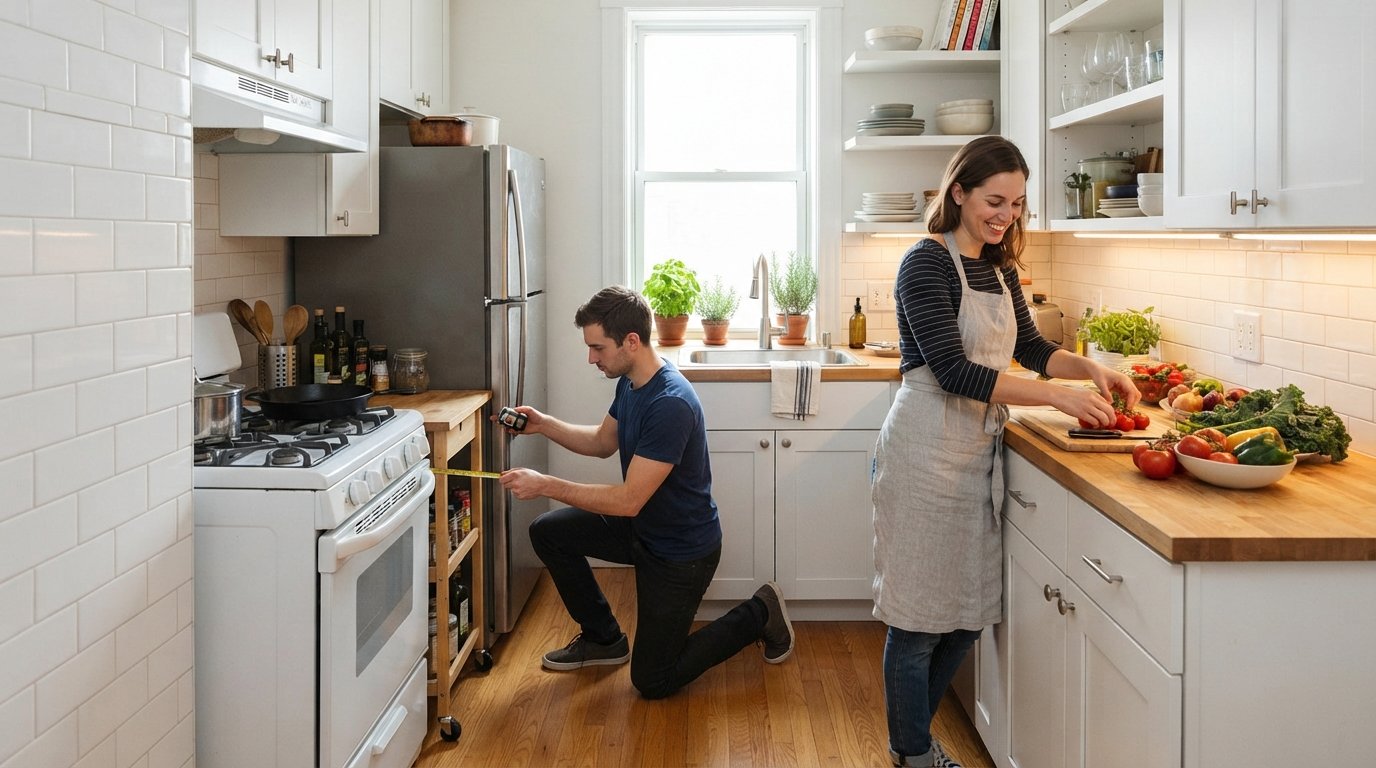
How to Design a Small Kitchen Layout That Feels Bigger
Transform your cramped cooking space with smart layout, lighting, and storage ideas. Call 8333658755 for free estimates from local kitchen remodeling pros.

By Zoe Harper
Learn more about Kitchen Remodel for guides, costs, and what to expect.
Compare Kitchen Remodel Pros Near You

Enter your ZIP code to compare top-rated local professionals and request free quotes.
A small kitchen can feel like a tight squeeze, especially when you are trying to cook a meal, store groceries, or host friends. But the size of your kitchen does not have to dictate how it feels. With the right layout, lighting, and storage choices, you can transform a compact cooking space into one that feels open, functional, and inviting. Whether you are planning a full remodel or simply want to make smarter use of what you already have, the goal is to reduce visual clutter, improve flow, and maximize every square foot. This guide walks you through practical, budget-conscious strategies for how to design a small kitchen layout that feels bigger, without knocking down walls or blowing your budget. If you are ready to bring your vision to life, HomeRemodelingsContractors can help you find the right local pro and get free estimates so you can move forward with confidence.
Start With the Work Triangle, Then Break the Rules
The classic kitchen work triangle connects the sink, stove, and refrigerator. In a small kitchen, this triangle is naturally tight, which is actually an advantage. You want these three zones close together so you can move efficiently without bumping into cabinets or appliances. Measure the distance between each point and aim for a total of no more than 13 feet. If your current layout forces you to walk around an island or a wall to reach the fridge, that is a sign the triangle is broken and the space will feel more cramped than it is.
That said, strict triangle rules can sometimes make a small kitchen feel even smaller. If your layout is a narrow galley or a single wall, you may need to prioritize a linear workflow instead. Think about the order in which you cook: prep, wash, chop, cook, plate. Arrange your zones in that sequence along one wall or in an L shape. When your movements follow a natural path, the kitchen feels more spacious because you are not constantly turning around or reaching over obstacles.
One more tip: do not be afraid to move the refrigerator out of the kitchen entirely. In very small homes, a fridge can live in a nearby hallway or dining nook, freeing up precious counter space and making the kitchen feel wider. If that is not possible, choose a counter-depth fridge and surround it with panels so it blends into the cabinetry instead of jutting out.
Choose a Layout That Maximizes Flow and Storage
There are four common small kitchen layouts, and each has trade-offs. A galley kitchen uses two parallel counters and is highly efficient for one or two cooks. An L-shaped kitchen frees up a corner for a small dining table or a cart. A U-shaped kitchen offers the most counter space but can feel closed in if the room is too narrow. A single-wall kitchen is the most compact and works well in studio apartments or open-plan spaces.
When deciding which layout is best, think about how you actually use the kitchen. Do you need room for two people to cook together? Do you want a spot for a stool so guests can chat while you prep? Do you need a landing zone for groceries and mail? Write down your top three priorities, then map them onto your space. Sometimes the best solution is a hybrid: an L-shaped counter with a small island on wheels that you can move when you need more floor space.
Here are a few layout strategies that consistently make small kitchens feel larger:
- Remove upper cabinets on one wall. Replacing them with open shelves or a single floating shelf opens up the visual field and makes the room feel taller and wider.
- Use a counter-depth or integrated refrigerator. A standard fridge can eat up to 6 inches of floor space and block sightlines. A flush model keeps the room feeling open.
- Add a slim island or peninsula. Even a 12-inch-deep counter can provide extra prep space and a spot for casual meals without blocking traffic.
- Choose a corner sink. This frees up prime counter space on both sides and eliminates the awkward dead corner that often collects clutter.
After you settle on a layout, test it with painter's tape on the floor. Walk through the space as if you are cooking. Open the fridge, pretend to chop vegetables, and see if you can move without stepping on imaginary toes. This low-cost step can save you from a costly mistake.
Use Light and Color to Expand the Room Visually
Light is the single most powerful tool for making a small kitchen feel bigger. Dark corners and shadows shrink a room, while bright, even light pushes the walls outward. Start by maximizing natural light: keep window treatments minimal, and if you have a window over the sink, do not block it with a tall faucet or a crowded shelf. If privacy is a concern, use a sheer roller shade that rolls up completely out of the way.
For artificial light, layer your sources. A single ceiling fixture creates shadows and makes the room feel flat. Instead, combine recessed lights, under-cabinet LED strips, and a pendant or two over the sink or island. Under-cabinet lighting is especially important because it illuminates your work surface and makes the backsplash glow, which draws the eye upward and makes the room feel taller. Choose warm white bulbs (around 3000K) to keep the space inviting, and use dimmers so you can adjust the mood.
Color also plays a huge role. Light, cool tones like soft white, pale gray, or light blue reflect light and make walls recede. If you love color, use it on the lower cabinets or as an accent on the backsplash, but keep the upper walls and ceiling light. A monochromatic scheme, where cabinets, walls, and backsplash are all in the same color family, eliminates visual breaks and makes the room feel seamless. If you want to add contrast, do it with hardware, a rug, or a few colorful accessories that you can change easily.
Do not forget the ceiling. Painting it the same color as the walls can make it disappear, which makes the room feel taller. If you have a soffit above the cabinets, consider removing it or painting it the same color as the ceiling so it blends in. Finally, choose a glossy or semi-gloss finish for cabinets and walls. Shiny surfaces bounce light around, while matte finishes absorb it and can make the room feel darker.
Rethink Storage to Clear Counters and Open Floor Space
Clutter is the enemy of a spacious-feeling kitchen. When every surface is covered with appliances, mail, and gadgets, the room feels smaller than it is. The solution is not just more storage, but smarter storage that keeps things out of sight and easy to reach. Start by emptying your cabinets and drawers, then group items by how often you use them. Daily items should live in the most accessible spots, while seasonal or occasional items can go on high shelves or in a nearby closet.
Here are some storage upgrades that make a big difference in a small kitchen:
- Install pull-out drawers in base cabinets. This eliminates the dark, hard-to-reach back of the cabinet and lets you see everything at a glance.
- Use vertical dividers for cutting boards, baking sheets, and platters. These items are awkward to stack, but they store beautifully on their edges.
- Hang pots and pans on a wall or ceiling rack. This frees up cabinet space and adds a professional, custom look.
- Choose a microwave that doubles as a vent hood. Over-the-range microwaves save counter space and keep the area clear.
- Add a slim rolling cart between the fridge and counter. It provides extra pantry space and can be rolled out when you need it.
If you are planning a remodel, consider investing in deep drawers instead of traditional cabinets. Deep drawers are more expensive, but they are far more efficient because you can pull them out and see everything. They also eliminate the need for a lazy Susan in corner cabinets, which often wastes space. For a budget-friendly option, add stackable organizers and shelf risers to your existing cabinets. These small changes can double your usable storage without a single power tool.
Finally, think about the entry point. A small kitchen often has a narrow doorway or a pass-through. Keep that area clear by using a shoe rack or a slim console for keys and mail, so clutter does not migrate to the kitchen counters. If you have a wall that is not load-bearing, you might even widen the doorway to create a more open flow between the kitchen and the next room. This is a bigger project, but it can dramatically change how the space feels. For guidance on budgeting and planning a project like this, see our guide on small bathroom remodel cost and layout ideas, which shares many of the same space-maximizing principles.
Choose Appliances and Fixtures That Fit the Scale
In a small kitchen, every inch counts, and standard-size appliances can overwhelm the space. A 36-inch range might be too wide if your counter run is only 8 feet. Consider a 24-inch or 30-inch range, or a cooktop with a separate wall oven if you have room. A counter-depth refrigerator is a must, and a drawer-style dishwasher can tuck under a counter and disappear. If you rarely use a dishwasher, you might skip it entirely and use the space for a deep drawer or a wine fridge.
Sinks are another area where size matters. A large farmhouse sink looks beautiful, but it can eat up valuable counter space. A single-bowl sink that is 24 to 28 inches wide is usually plenty for a small kitchen, and it leaves room for a drying rack or a cutting board. Choose a faucet with a pull-down sprayer so you can rinse dishes without splashing, and consider a corner sink if your layout allows it.
When it comes to fixtures, go for simple, streamlined designs. A low-profile range hood, a slim pendant light, and a wall-mounted faucet all reduce visual bulk. Avoid heavy, ornate hardware and instead choose sleek bar pulls or cup pulls that do not stick out. If you need to save money, you can find affordable appliances and fixtures at local salvage stores or online marketplaces, but always check the dimensions before you buy. A slightly smaller appliance that fits well will always look better than a large one that crowds the room.
Use Mirrors, Glass, and Open Shelves to Create Depth
Mirrors are a secret weapon in small spaces. A mirror backsplash, for example, reflects the room and makes it feel twice as deep. If a full mirror backsplash is too bold, hang a mirror on the wall opposite the window to bounce natural light around the room. Just be sure to place it where it will not reflect a messy counter or a dark corner. A well-placed mirror can make a narrow galley kitchen feel like a wide-open space.
Glass is another material that creates visual openness. Glass cabinet doors, glass tile backsplash, and glass pendant lights all allow light to pass through and reduce the visual weight of solid surfaces. If you have upper cabinets, consider replacing a few doors with glass fronts and keeping the contents neatly arranged. This adds a touch of elegance and makes the kitchen feel less boxed in. Open shelves are even more effective because they eliminate the door entirely, but they require you to keep things tidy. Use them for everyday dishes, pretty glasses, and a few decorative items, and avoid storing mismatched plastic containers there.
Do not underestimate the power of a well-placed mirror or a glass table. A small glass dining table or a mirrored tray on the counter can make the room feel lighter and more expansive. If you have a window, keep the sill clear and consider hanging a small mirror on the adjacent wall to catch the view. These small touches add up to a kitchen that feels bright, airy, and larger than its footprint.
Plan Your Remodel With a Pro and a Realistic Budget
Even the best design ideas need a skilled hand to execute them. If you are planning a kitchen remodel, the smartest first step is to get free estimates from local contractors who specialize in small kitchens. They can help you identify load-bearing walls, suggest layout changes you might not have considered, and give you a realistic cost range. A good contractor will also help you prioritize your budget so you spend money where it matters most, like lighting, storage, and quality cabinets, and save on things like high-end appliances that you can upgrade later.
When you compare estimates, look for a contractor who listens to your goals, communicates clearly, and provides a detailed scope of work. Ask about timelines, permits, and how they handle unexpected issues. A small kitchen remodel can take anywhere from two to six weeks, depending on the scope, so plan for some disruption. If you need to cook during the remodel, set up a temporary kitchen in another room with a microwave, a hot plate, and a mini-fridge. This small investment in planning will keep your stress levels down and help you stay on budget.
Remember that you do not have to do everything at once. You can start with a layout change and new lighting, then add storage upgrades and new appliances over time. This phased approach makes the project more affordable and lets you live with your choices before committing to the next step. Whether you hire a pro or tackle some tasks yourself, the key is to keep the overall goal in mind: a kitchen that feels bigger, works harder, and fits your life.
With these strategies, you can turn a cramped cooking space into a kitchen that feels open, efficient, and welcoming. Start by mapping your work triangle, then layer in light, color, and smart storage. Choose appliances and fixtures that fit the scale of the room, and use mirrors and glass to add depth. And when you are ready to hire a professional, take advantage of free estimates from local contractors who can bring your vision to life. A small kitchen does not have to feel small, and with the right plan, it can become the heart of your home.