
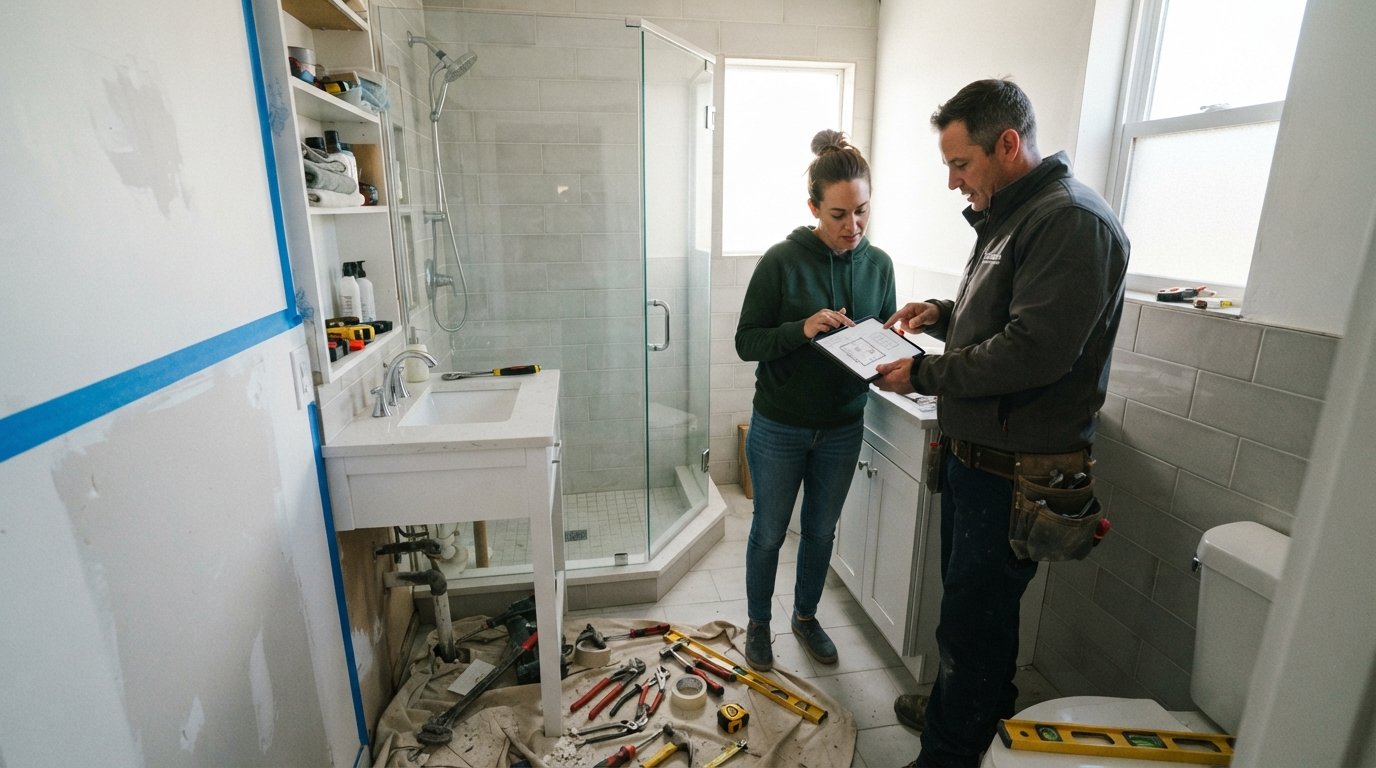
Small Bathroom Remodel Cost and Layout Ideas That Work
A small bathroom remodel costs 6,000 to 20,000 dollars. Smart layout ideas and a clear budget can turn a cramped bath into a functional space.

By Zoe Harper
Learn more about Bathroom Remodel for guides, costs, and what to expect.
Compare Bathroom Remodel Pros Near You

Enter your ZIP code to compare top-rated local professionals and request free quotes.
A small bathroom can feel like a design trap. You want more light, more storage, and a layout that does not require gymnastic moves just to dry off, but the room is often the size of a generous closet. The good news is that a small bathroom remodel is one of the most efficient upgrades in a home. It costs less than a kitchen overhaul, it can usually be finished in two to four weeks, and a smart plan often delivers a better daily experience than a larger but poorly arranged space. What separates a frustrating project from a smooth one comes down to two things: understanding realistic costs before demolition starts and choosing a layout that respects the limited square footage. Get those right, and a compact bath can feel calm, functional, and far more expensive than it actually was.
What a Small Bathroom Remodel Actually Costs
Cost is the first question almost every homeowner asks, and it is also the one most likely to produce sticker shock if expectations are not set early. A small bathroom remodel typically runs between 6,000 and 20,000 dollars, with most homeowners landing somewhere in the 9,000 to 15,000 dollar range for a full gut renovation. A cosmetic refresh, meaning paint, a new vanity, fixtures, and maybe a floor swap, can come in under 5,000 dollars if you keep the existing plumbing and tile footprint. The spread is wide because the word remodel covers very different scopes: a weekend face-lift and a down-to-the-studs rebuild are not the same project, and their budgets should never be compared directly.
The biggest cost driver in any bathroom is not the tile or the vanity, it is the plumbing. Moving a toilet, shower drain, or sink supply line means opening walls and floors, rerouting pipes, and paying a licensed plumber for rough-in work. That single decision can add 2,000 to 5,000 dollars to a project. If your goal is to control cost, keep the toilet, shower, and sink in their current positions and spend your budget on finishes and lighting instead. Labor is the second major driver, usually accounting for 40 to 60 percent of the total. Materials are the most visible cost, but they are often the easiest to adjust. A porcelain tile at three dollars per square foot performs nearly as well as a designer tile at fifteen dollars per square foot in a room this size.
Here is a realistic breakdown of a mid-range small bathroom remodel in 2026, assuming the layout stays mostly intact:
- Demolition and disposal: 500 to 1,500 dollars, including hauling old tile, drywall, and fixtures.
- Plumbing and electrical rough-in: 1,500 to 4,000 dollars, higher if you relocate fixtures or add heated floors.
- Waterproofing and tile: 2,000 to 5,000 dollars for shower waterproofing, floor tile, and wall tile.
- Vanity, toilet, and fixtures: 1,000 to 3,500 dollars depending on brand and finish level.
- Lighting, ventilation, and paint: 600 to 2,000 dollars, including a properly sized exhaust fan.
Notice how quickly the numbers climb once plumbing and waterproofing enter the picture. Those are the invisible costs homeowners underestimate most often. A new tile floor looks like the headline expense, but the membrane, mortar, and labor underneath it are what protect the room from water damage for the next twenty years. Cutting corners there is the fastest way to turn a 12,000 dollar remodel into a 20,000 dollar repair. If you are still weighing material choices, our guide on choosing the right durable materials for a bathroom remodel explains which surfaces hold up best in high-moisture rooms. When you are ready to price your specific project, you can compare local remodeling contractors and request free estimates so the numbers you receive reflect your actual market rather than a national average.
Layout Ideas That Make a Small Bathroom Feel Bigger
Layout is where a small bathroom is won or lost. The most common mistake is trying to squeeze in a second sink or a separate tub when the room cannot support it. A better approach is to identify the one function you use most and design around it. If you shower every morning and rarely take baths, a walk-in shower with a linear drain and a frameless glass panel will open up the floor and make the room feel wider. If you need storage more than style, a floating vanity with drawers and a tall linen cabinet will outperform a pedestal sink every time. The goal is not to make the room look larger in photos, it is to make it work better in daily use.
There are a few layout patterns that consistently work well in compact baths. The first is the linear layout, where the sink, toilet, and shower sit along one wall in a straight line. This keeps the center of the room clear and creates a natural walking path. The second is the split layout, which separates the vanity from the toilet and shower with a partial wall or a glass partition. This adds privacy and makes a shared bathroom feel less cramped. The third is the wet room, where the shower and tub share one waterproofed zone with a single drain. This eliminates the need for a separate shower enclosure and can free up several square feet of floor space. Each of these layouts has trade-offs, so choose based on how the room is actually used, not on what looks best in a showroom.
Storage is the hidden constraint in every small bathroom. Without a plan for towels, toiletries, and cleaning supplies, even a beautiful remodel will feel cluttered within a month. Vertical storage is almost always the answer. A recessed medicine cabinet adds mirrored storage without stealing floor space. A tall, narrow cabinet beside the vanity holds more than a wide base cabinet and takes up less room. Open shelves above the toilet are inexpensive and easy to install, though they require you to keep the contents tidy. If you have the budget, a built-in niche in the shower wall is one of the highest-value upgrades you can make in a small bath because it replaces a bulky shower caddy with clean, integrated storage.
Where the Money Goes and Where to Save
Not every line item in a bathroom remodel deserves equal spending. Some upgrades deliver daily satisfaction, while others are invisible once the project is finished. Understanding which is which helps you allocate your budget with intention. The highest-return spending usually goes toward things you touch or see every day: the shower valve, the toilet, the vanity hardware, and the lighting. A quality thermostatic shower valve, for example, costs more upfront but prevents the annoying temperature swings that plague cheap fixtures. A comfort-height toilet with a good flush system is another upgrade most homeowners say they would repeat. These are the purchases that shape how the room feels in daily use.
On the other hand, some costs are easier to trim without sacrificing quality. Tile is the classic example. A simple ceramic or porcelain tile in a neutral color can look just as polished as a natural stone, especially in a small room where the pattern is less visible. Vanities are another area where you can save. A stock vanity from a home center often costs half of what a custom unit does, and in a small bathroom the difference in fit is usually minimal. Lighting can also be handled affordably with layered sources: a ceiling fixture, a vanity bar, and a dimmer switch. That combination costs far less than a designer pendant and produces better light for grooming.
Where you should not cut corners is waterproofing, ventilation, and electrical work. These are the systems that protect your home and your health. A properly sized exhaust fan that vents to the exterior, not into the attic, prevents mold and moisture damage. GFCI outlets near water sources are a code requirement and a safety necessity. Waterproofing membranes behind tile are what keep water out of your walls and subfloor. Skipping any of these to save a few hundred dollars is a false economy that often leads to thousands in repairs. If your budget is tight, reduce the scope of the project rather than the quality of the systems behind the walls.
Planning the Project Without the Overwhelm
A successful small bathroom remodel depends less on design talent and more on sequencing. The order of operations matters, and skipping steps creates delays and cost overruns. Before any demolition begins, you should have a clear plan, a signed contract, and a realistic timeline. Permits are often required for plumbing and electrical changes, and pulling them before work starts avoids fines and inspection failures later. Materials should be ordered and delivered before demolition, not after, because a two-week wait for a backordered tile can stall the entire project. The more you front-load decisions, the smoother the build goes.
Hiring the right contractor is the single most important decision in the process. A good contractor will help you spot layout problems before they become expensive, suggest cost-saving alternatives, and keep the schedule moving. A poor one will disappear mid-project or surprise you with change orders. When you evaluate bids, look beyond the bottom line. Ask how long the company has worked in your area, request references from similar small bathroom projects, and confirm that the quote includes labor, materials, permits, and disposal. A bid that is thousands of dollars below the others is usually missing something important. You can connect with experienced local contractors and get free estimates to compare several bids side by side, which is the best way to understand what a fair price looks like in your market.
Timelines for a small bathroom remodel usually run two to four weeks for a full renovation, though custom tile work or special-order fixtures can stretch that to six weeks. Cosmetic updates can be finished in a long weekend. Expect the room to be unusable during the heaviest work, so plan for a temporary bathroom arrangement if you only have one bath. Budget for a contingency of 15 to 20 percent on top of your estimated cost. Older homes almost always reveal surprises once the walls are open, such as corroded pipes, outdated wiring, or hidden water damage. A contingency fund turns those discoveries into minor adjustments instead of project-stopping crises.
It also helps to think about resale value, even if you plan to stay for years. Bathroom remodels consistently rank among the highest-return home improvements, often recouping 60 to 70 percent of their cost at resale. In a small bathroom, the upgrades that matter most to buyers are a clean, modern shower, good lighting, and adequate storage. Bold design choices can be wonderful for personal enjoyment, but if resale is on your horizon, keep the palette neutral and the layout conventional. A well-executed small bathroom remodel is not about squeezing in luxury features. It is about making a compact space work beautifully, and that is a goal worth planning for.