
How to Add Storage to a Home Without an Addition
Add storage to your home without an addition by using vertical space, smart furniture, and closet upgrades that boost capacity and keep your budget intact.

By Leo Cross
Learn more about Closet and Shelving System Installation for guides, costs, and what to expect.
Compare Closet and Shelving System Installation Pros Near You

Enter your ZIP code to compare top-rated local professionals and request free quotes.
Every home eventually runs out of room. Closets overflow, garages fill up, and the spare bedroom becomes a catch-all for things nobody wants to throw away. The instinct for many homeowners is to call a contractor and start planning a new wing, a bump-out, or a second story. But a full addition costs tens of thousands of dollars, disrupts daily life for months, and often requires permits that can take weeks to approve. The good news is that you can solve most storage shortages without pouring a single new foundation.
Adding storage without an addition is about working smarter with the square footage you already own. It means looking at unused wall space, awkward corners, high ceilings, and underused rooms with fresh eyes. It also means understanding which upgrades deliver real, lasting capacity and which ones just shuffle clutter from one spot to another. With a clear plan and a realistic budget, most homeowners can gain hundreds of cubic feet of usable storage while keeping their project affordable and their home's layout intact.
This guide walks through the most effective strategies for expanding storage inside and around your existing footprint, from simple weekend projects to larger retrofits worth hiring a pro for. Along the way, you will see how to prioritize upgrades, control costs, and decide when bringing in an experienced contractor makes more sense than a DIY approach.
Start by Auditing What You Already Have
Before buying a single shelf or booking a contractor, take inventory of your current storage. Most homes waste more space than owners realize. A closet packed to the ceiling with mismatched boxes is not full, it is disorganized. A garage with a narrow walking path is not out of room, it is poorly laid out. The goal of an audit is to separate genuine capacity problems from simple clutter problems.
Walk through each room and note where items pile up: entryway shoes, kitchen counter appliances, bathroom linens, holiday decorations, tools, and seasonal gear. Measure the dimensions of closets, note the height of ceilings, and identify walls that are bare but structurally usable. Pay attention to vertical space in particular, since most homes have two to three feet of unused height above the top shelf in nearly every closet.
A simple framework for judging storage potential looks like this:
- Identify the five categories of items that cause the most clutter in your home.
- Measure available wall, floor, and ceiling space in each room.
- Note which spaces are climate-controlled versus exposed to heat, cold, or moisture.
- Flag any structural limits, such as load-bearing walls or plumbing runs.
Once you have this information, you can match storage solutions to the spaces that actually exist rather than guessing. A family that needs bike storage, for example, will get far more value from a ceiling hoist in the garage than from another decorative basket in the hallway.
Maximize Vertical and Overhead Space
The single biggest untapped resource in most homes is height. Floor space is expensive and finite, but vertical space is often free. Installing floor-to-ceiling shelving in a closet, pantry, or garage can double or triple usable capacity without changing the room's footprint. Adjustable track systems let you reconfigure shelves as needs change, which is far more flexible than fixed wooden units.
Overhead storage is another high-yield option. Ceiling-mounted racks in the garage hold bins, ladders, kayaks, and seasonal equipment that would otherwise consume floor area. In laundry rooms and mudrooms, wall-mounted cabinets above the washer and dryer reclaim dead space. In bedrooms, a high shelf running the perimeter of the room can hold off-season clothing and boxes that are accessed only a few times a year.
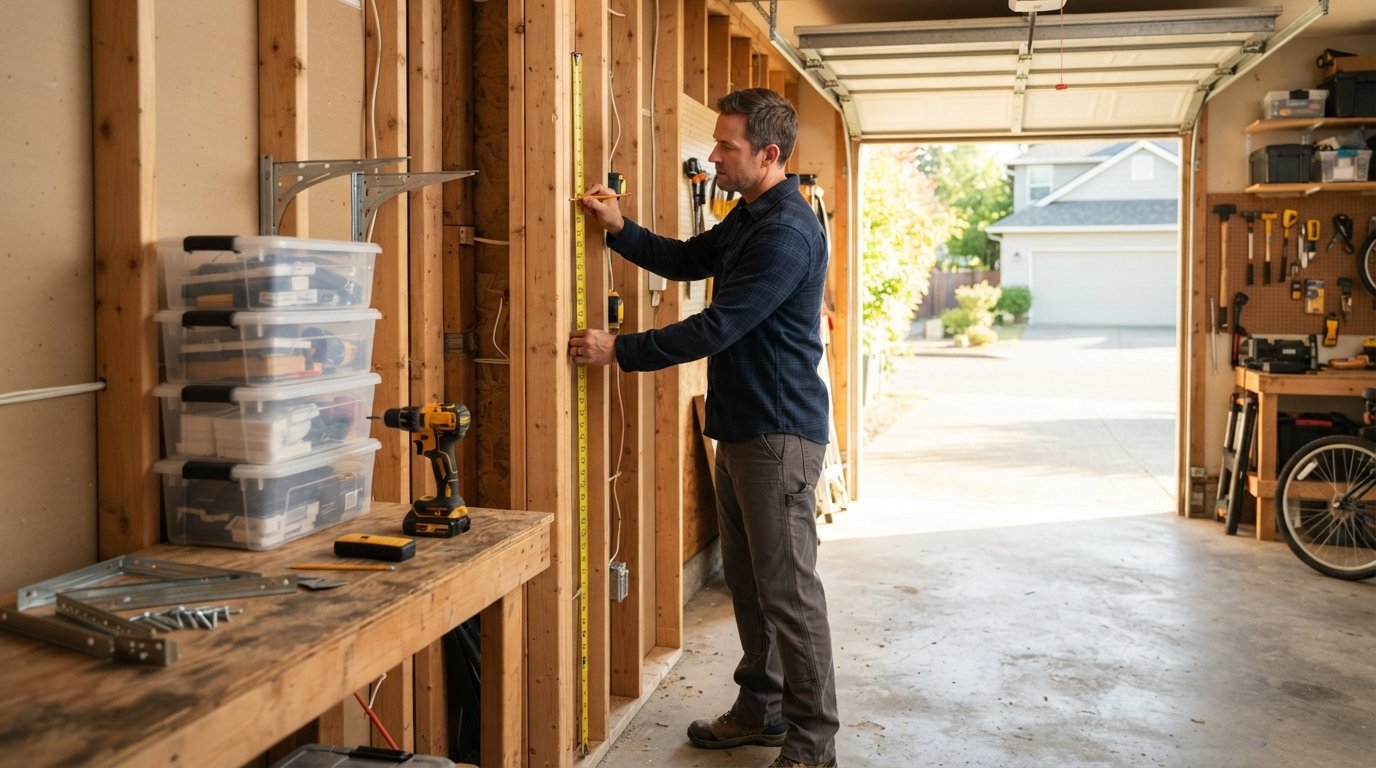
When planning overhead storage, keep weight limits in mind. Drywall anchors are fine for light items, but heavy bins and tools need brackets fastened directly into studs or joists. If you are unsure about load-bearing capacity, a licensed carpenter or handyman can assess the structure and install supports safely. This is one area where a small investment in professional help prevents expensive damage later.
Convert Underused Rooms and Zones
Many homes have spaces that technically count as rooms but function as nothing more than passthroughs. A formal dining room used twice a year, a guest bedroom that hosts visitors one weekend a month, or a basement corner that collects boxes can all be reworked into productive storage zones without altering the home's exterior or foundation.
One popular approach is the dual-purpose room. A home office can include a wall of built-in cabinets that hide files, supplies, and printer paper behind closed doors. A guest room can feature a Murphy bed flanked by deep wardrobes, so the room serves visitors when needed and storage the rest of the year. A laundry room can gain a folding counter with cabinets underneath and shelves above, turning a narrow utility space into a functional hub.
Basements and attics deserve special attention. A finished or semi-finished basement can accommodate shelving units, storage cabinets, and even a dedicated pantry or wine area. Attics, if accessible and properly ventilated, can hold holiday decorations, luggage, and archived documents. Just be careful with temperature and moisture: paper, electronics, and fabrics degrade quickly in damp or extreme conditions. Use sealed plastic bins and consider a dehumidifier if the space feels humid.
If you are weighing whether a small bump-out or a converted room makes more sense, our guide on smart room addition alternatives covers the trade-offs between cost, permitting, and long-term value.
Upgrade Closets with Smart Systems
Closets are the workhorses of home storage, yet most are built with a single rod and one shelf. That basic configuration wastes enormous amounts of space. A closet makeover using modular components can transform a standard reach-in into a highly efficient storage system for a fraction of the cost of an addition.
Key upgrades include double-hang rods for shirts and pants, adjustable shelves for folded items and shoes, drawers for accessories, and baskets or bins for odd-shaped objects. Corner closets benefit from L-shaped or diagonal rod configurations that eliminate dead zones. Walk-in closets can add an island, a shoe wall, or a dedicated hamper station.
Pantry closets and linen closets follow the same logic. Installing pull-out drawers, tiered shelving, and clear containers makes it easier to see what you own, which reduces duplicate purchases and frees up space. Door-mounted racks add another layer of capacity on the inside of the closet door, which is often completely unused.
For homeowners who want a polished result without measuring every bracket themselves, hiring a closet system installer is a practical option. Many local contractors specialize in this work and can complete a typical closet in a single day. Requesting free estimates from a few pros lets you compare pricing and design ideas before committing.
Use Furniture That Doubles as Storage
Not every storage solution needs to be built in. Storage furniture is one of the fastest and most flexible ways to add capacity, and it works especially well in apartments, rentals, and homes where major renovation is not on the table. The idea is simple: choose pieces that serve a daily function while hiding or holding items inside.
Consider these options:
- Ottoman or bench with a lift-up lid for blankets, shoes, or toys.
- Bed frame with under-bed drawers for linens and off-season clothing.
- Coffee table or end table with shelves or hidden compartments.
- Entryway bench with cubbies and hooks for bags and coats.
- Staircase drawers or under-stair cabinets that use otherwise wasted volume.
Storage furniture is also easy to move and reconfigure, which makes it ideal for households that change frequently. The trade-off is that it usually holds less than built-in cabinetry and can look cluttered if not chosen carefully. Stick to a consistent style and finish so the pieces feel intentional rather than improvised.
Under-stair storage deserves a special mention. Many homes have a staircase with a large triangular void underneath that is sealed off by drywall. Opening that area and adding doors or drawers creates a substantial storage zone for shoes, cleaning supplies, or pantry overflow. This project typically requires a carpenter and may involve electrical work if you want lighting inside, so it is a good candidate for professional help.
Reclaim Garage and Outdoor Storage Space
The garage is often the most cluttered room in the house, partly because it becomes the default dumping ground for anything without a home. But a well-organized garage can hold far more than most people imagine. The key is to separate storage from parking and to use walls and ceilings aggressively.
Wall-mounted slatwall or pegboard systems keep tools visible and accessible. Overhead racks hold long items like ladders and lumber. Freestanding shelving units along the back wall hold bins labeled by category. A workbench with drawers and a pegboard backsplash consolidates tools that would otherwise scatter across the floor.
Outdoor storage is another option that does not require an addition. A weatherproof deck box holds pool toys, garden tools, and outdoor cushions. A small shed, if local rules allow, adds capacity without changing the house itself. Even a covered side yard or carport can be fitted with lockable cabinets for bikes and lawn equipment. Just check local zoning and HOA rules before installing any structure, even a prefabricated one.
For homeowners planning a larger garage or outdoor project, working with experienced local contractors can save time and prevent costly mistakes. Platforms like HomeRemodelingsContractors help homeowners plan affordable improvement projects and connect with vetted pros who can handle everything from shelving installation to full garage makeovers. Comparing multiple free estimates is one of the simplest ways to keep a storage project on budget.
Know When to Hire a Professional
Many storage upgrades are genuinely DIY-friendly: installing a closet rod, assembling shelving units, or adding a freestanding cabinet. But some projects cross into territory where professional help is worth the cost. Structural changes, electrical work for lighting, plumbing reroutes, and custom carpentry all carry risks that can turn a small project into an expensive repair.
Hiring a pro also makes sense when you want a seamless, built-in look. Custom cabinetry, built-in benches, and integrated closet systems require precise measurements and skilled installation. A good contractor can often suggest design solutions you would not have considered, such as angled shelves for a corner pantry or a pull-down attic ladder that maximizes overhead access.
When evaluating contractors, ask for references, verify licensing and insurance, and get at least three written estimates. Be clear about your goals and budget from the start, and confirm who is responsible for permits if any are required. A transparent contractor will walk you through the timeline and explain any unexpected conditions they find along the way.
Budgeting and Prioritizing Your Storage Upgrades
Storage projects range from under $100 for a set of shelves to several thousand dollars for custom built-ins. The smartest approach is to prioritize upgrades that solve your biggest pain points first, then expand as budget allows. A family drowning in entryway clutter will benefit more from a mudroom bench and cubbies than from a new closet system in a bedroom nobody uses.
Rank your projects by impact and cost. High-impact, low-cost upgrades include vertical shelving, door-mounted racks, and storage furniture. Medium-cost projects include closet system installations, under-stair storage, and garage wall organization. Higher-cost projects include custom built-ins, attic conversions, and basement finishing. Spreading these over several months or years keeps the spending manageable and lets you learn what works before committing to larger investments.
It also helps to think about resale value. Buyers consistently rank storage as a top priority, so upgrades like organized closets, pantry shelving, and garage storage often pay for themselves by making the home feel larger and more functional. Even simple improvements can make a noticeable difference during showings.
Adding storage without an addition is ultimately about creativity and planning rather than construction. By auditing your space, using vertical and overhead areas, converting underused rooms, upgrading closets, choosing smart furniture, and organizing the garage, you can gain significant capacity while keeping your home's footprint and your budget intact. Start with the spaces that frustrate you most, measure carefully, and do not be afraid to bring in a professional for the projects that require structural or electrical work. With the right plan, your home can feel twice as roomy without ever breaking ground on a new foundation.