
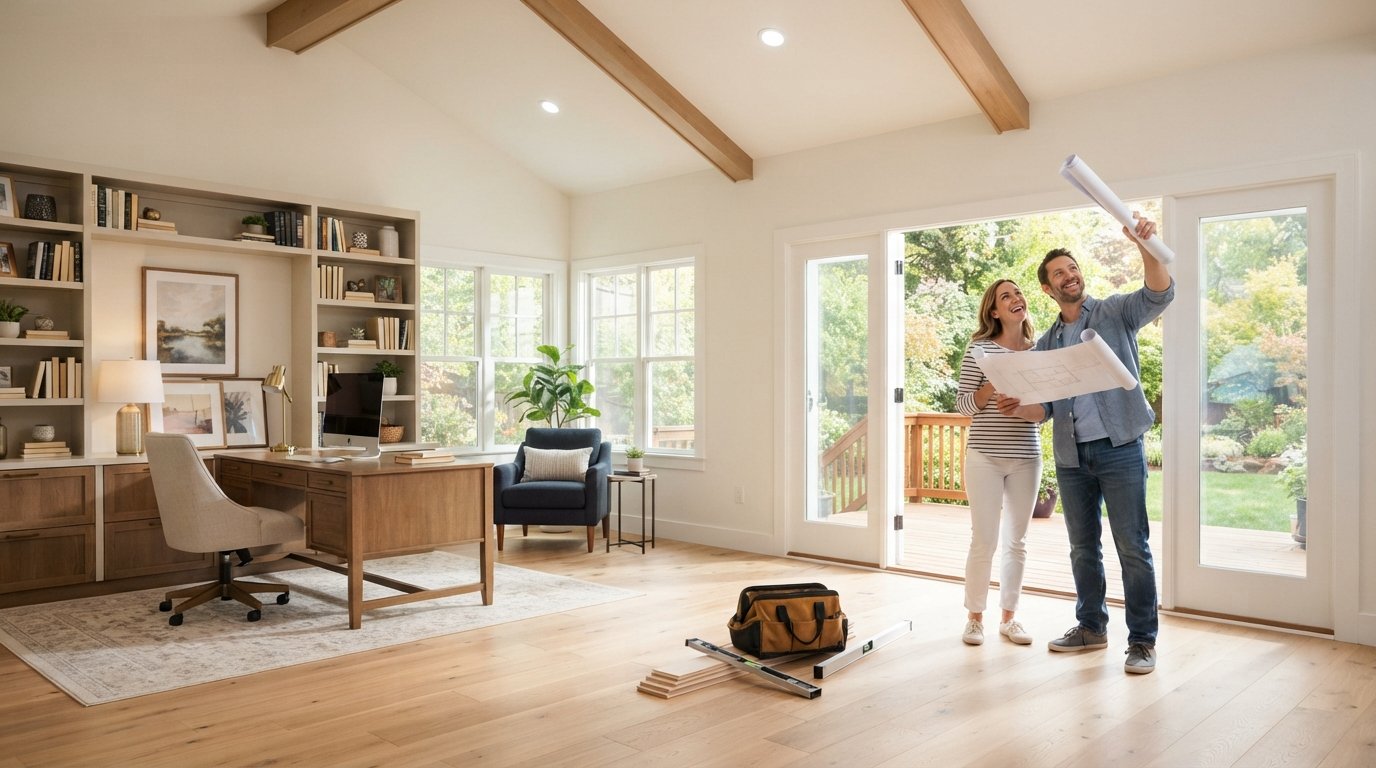
Room Additions: Smart Ways to Add Space and Value
Learn how to plan, budget, and execute a successful room addition that adds space and boosts your home's value with the right local contractor.

By Oliver Grant
Learn more about Home Remodeling for guides, costs, and what to expect.
Compare Home Remodeling Pros Near You

Enter your ZIP code to compare top-rated local professionals and request free quotes.
Your home feels tight. The family is growing, you need a home office, or you simply want a dedicated space for guests. Moving is one option, but it comes with high costs, stress, and the hassle of uprooting your life. A well-planned room addition offers a practical alternative: it gives you the square footage you need while increasing your property's value. The key is to approach the project with a clear strategy, a realistic budget, and the right local contractor. This guide walks you through the entire process, from initial planning to final walkthrough, so you can add space with confidence and avoid common pitfalls.
Defining Your Room Addition Goals and Scope
Before you call any contractor, you need a clear picture of what you want to achieve. Start by asking yourself why you need the extra space. Is it for a growing family, a specific hobby, or to increase your home's resale value? The answer will shape every decision you make, from the size and location of the addition to the materials you choose.
Once you define your primary goal, think about how the new space will function in your daily life. A home office requires different electrical, lighting, and insulation than a playroom. A guest suite needs privacy and a bathroom, while a sunroom prioritizes natural light and views. Write down your must-haves and nice-to-haves. This list will serve as your guide during design discussions and help you communicate your vision clearly to your contractor.
Also, consider how the addition will connect to your existing home. Will you create a seamless flow from the kitchen, or do you want a separate entrance? Think about traffic patterns, sight lines, and how the new space will affect the overall layout of your house. A well-integrated addition feels like it was always part of the original design, not an afterthought.
Types of Room Additions and Their Benefits
Room additions come in many forms, each with its own set of advantages and cost considerations. Understanding the options helps you choose the one that fits your needs and budget. Here are the most common types:
- Bump-out additions: These extend an existing room outward, usually by a few feet. They are often used to enlarge a kitchen, bathroom, or bedroom, and they are typically the most affordable option because they require less foundation and roofing work.
- Second-story additions: If your lot is small, building up might be your only choice. This is a major project that involves structural engineering, but it can significantly increase your home's square footage without eating into your yard.
- Sunrooms and solariums: These light-filled spaces are built with large windows or glass walls. They are excellent for enjoying natural light and connecting with your outdoor space, but they may not be suitable for year-round use unless properly insulated and heated.
- Garage conversions: Transforming an attached garage into a living space is a cost-effective way to add a bedroom, home office, or rental unit. You will need to address insulation, flooring, and HVAC, but the basic structure is already in place.
- Accessory dwelling units (ADUs): Also known as granny flats or in-law suites, these are fully self-contained living spaces with their own entrance, kitchen, and bathroom. They can provide rental income or house extended family.
Each type of addition has different cost implications. Bump-outs and garage conversions are generally less expensive, while second-story additions and ADUs require a larger investment. Your choice will also depend on your local zoning laws and building codes, so it's wise to check with your municipality early in the process.
Budgeting for Your Room Addition
Cost is often the biggest concern for homeowners, and for good reason. Room additions are among the most expensive home improvement projects. On average, you can expect to pay anywhere from $80 to $200 per square foot, depending on the complexity of the project, the materials you select, and your location. A basic bump-out might cost $20,000, while a full second-story addition can easily exceed $150,000.
To create a realistic budget, start by getting multiple estimates from local contractors. BuySellRemodel makes this easy by connecting you with vetted professionals in your area who can provide free, no-obligation quotes. Be wary of any bid that comes in significantly lower than the others; it often means the contractor is cutting corners or will hit you with change orders later.
Your budget should include more than just the contractor's bid. You also need to account for permits, design fees, and a contingency fund. A good rule of thumb is to set aside 10-20% of the total cost for unexpected issues like hidden structural problems or material price increases. Here are some key cost factors to consider:
- Foundation work: If your addition needs a new foundation, that adds significant cost. Slab foundations are cheaper than crawl spaces or full basements.
- Roofing and siding: Matching your new addition to your existing roof and siding is essential for curb appeal, but it can be pricey, especially if you need to replace large sections.
- HVAC and electrical: Extending your heating and cooling system, adding outlets, and installing lighting all add to the total.
- Plumbing: If your addition includes a bathroom or kitchen, plumbing rough-in and hookup costs will be substantial.
- Finishes: Flooring, paint, trim, and fixtures can vary wildly in price. Decide on your finishes early to avoid budget overruns.
Once you have a clear budget, stick to it. Resist the urge to upgrade materials or add features mid-project unless you have the extra cash on hand. A change order can quickly turn a manageable project into a financial strain.
Hiring the Right Contractor for Your Room Addition
The success of your room addition hinges on the contractor you choose. This is not a DIY project, and even minor mistakes can be costly and dangerous. You need a licensed, insured, and experienced professional who specializes in residential additions. Here is how to find the right one:
- Get referrals and do your research. Ask friends, family, and neighbors for recommendations. Check online reviews on platforms like Google and the Better Business Bureau. Look for contractors who have experience with projects similar to yours.
- Verify credentials. Ensure the contractor is licensed in your state and carries both general liability insurance and workers' compensation. Ask for proof of insurance and call the issuing agency to confirm it is active.
- Interview multiple candidates. Talk to at least three contractors. Ask about their process, timeline, and communication style. A good contractor will listen to your ideas, offer suggestions, and be transparent about potential challenges.
- Request detailed bids. Each bid should include a breakdown of costs for materials, labor, permits, and any other expenses. Compare the bids line by line to understand where your money is going.
- Check references. Ask for a list of recent clients and contact them. Ask about the contractor's reliability, quality of work, and how they handled any issues that arose.
Using a platform like BuySellRemodel can simplify this process. The contractors in our network are vetted and experienced, so you can request free estimates with confidence. We connect you with local pros who understand your area's building codes and permit requirements, saving you time and stress.
Once you select a contractor, get everything in writing. The contract should include the full scope of work, a detailed payment schedule, a start and completion date, and a warranty clause. Never pay more than 10% upfront, and make sure the final payment is contingent on your final walkthrough and satisfaction with the work.
Navigating Permits, Zoning, and Design
Before construction begins, you need to handle the legal and design aspects of your project. Most room additions require a building permit from your local municipality. The permit process ensures that your addition meets safety codes and zoning regulations. Your contractor should be familiar with the local permitting process, but it is your responsibility to ensure the permit is pulled and inspections are scheduled.
Zoning regulations can affect the size, height, and placement of your addition. You may need a setback variance if your addition is too close to your property line. Check with your local planning department early to avoid costly redesigns. Your contractor can help you understand these rules, but you should also do your own research.
The design phase is where your vision takes shape. You can work with an architect, a designer, or your contractor's in-house design team. Even for a simple addition, a professional design can help you optimize the layout, maximize natural light, and ensure the new space flows well with the rest of your home. If you are on a tight budget, consider a pre-designed plan or a design-build firm that handles both design and construction.
During design, think about the following:
- Architectural style: Your addition should match your home's existing style in terms of roofline, window placement, and exterior materials.
- Interior flow: Consider how you will move between your existing home and the new space. Wide doorways and open sight lines create a more spacious feel.
- Natural light: Skylights, large windows, and glass doors can make a small addition feel bigger and more inviting.
- Storage: Built-in shelves, closets, and cabinetry can help keep your new space organized and functional.
The Construction Process and Timeline
Once your permits are approved and your contractor is onboard, construction can begin. A typical room addition takes anywhere from 6 to 16 weeks, depending on the complexity and weather conditions. Here is what you can expect during each phase:
- Site preparation and foundation: The contractor will clear the area, mark utilities, and excavate for the foundation. This phase can take a few days to a couple of weeks.
- Framing: The skeleton of your addition is built, including the walls, floor, and roof. This is when you start to see the shape of your new space.
- Rough-in utilities: Electricians, plumbers, and HVAC technicians will run wiring, pipes, and ductwork through the framing. This is also when inspections are typically scheduled.
- Insulation and drywall: After inspections pass, insulation is installed, and drywall is hung and finished. This phase creates the finished walls and ceilings.
- Finishes and fixtures: Flooring, trim, paint, cabinets, and fixtures are installed. This is the final stage, and it can take several weeks depending on the level of detail.
Throughout the process, communication is key. Schedule regular check-ins with your contractor to review progress and address any concerns. Document everything with photos, and keep a file of all permits, receipts, and warranties.
Expect some disruption to your daily life. Construction noise, dust, and workers on your property are inevitable. If you are adding a room that connects to your living space, you may need to relocate temporarily or set up a temporary kitchen. Plan ahead to minimize stress.
Maximizing Your Return on Investment
A room addition is a significant financial commitment, but it can also be a smart investment. According to Remodeling Magazine's Cost vs. Value report, homeowners recoup an average of 50-70% of the cost of a room addition when they sell their home. The exact return depends on the type of addition, the quality of the work, and your local real estate market.
To maximize your ROI, focus on additions that appeal to a broad range of buyers. A bedroom addition, a home office, or an in-law suite are generally safe bets. A highly customized space, like a home theater or a hobby room, may not appeal to everyone, so it could offer a lower return.
Quality matters. Poor workmanship or cheap materials will hurt your home's value, not help it. Work with an experienced contractor who uses quality materials and follows best practices. A well-executed addition that blends seamlessly with your home is more likely to impress appraisers and buyers.
Finally, keep good records. Save all permits, receipts, and warranties. When it comes time to sell, you can provide these documents to potential buyers to show that the work was done properly and up to code. This can be a powerful selling point.
Financing Your Room Addition
Unless you have substantial savings, you will likely need to finance your room addition. There are several options available, each with its own pros and cons. A home equity loan or home equity line of credit (HELOC) uses your home's equity as collateral. These loans often have lower interest rates than personal loans, but they put your home at risk if you cannot make payments.
A cash-out refinance replaces your existing mortgage with a larger loan, and you receive the difference in cash. This can be a good option if current interest rates are lower than your existing mortgage rate. However, it extends your loan term and increases your monthly payment.
For smaller additions, a personal loan or a credit card might be an option, but these typically have higher interest rates. Some contractors offer in-house financing, but be sure to read the terms carefully. The best financing option depends on your credit score, equity, and long-term financial goals. Talk to a financial advisor or your lender to explore what works best for you.
Remember to factor in ongoing costs. A larger home means higher property taxes, insurance, and utility bills. Make sure your budget can handle these increases before you commit.
Finding Local Pros and Getting Free Estimates
Ready to add space to your home? The first step is to connect with experienced local contractors who can bring your vision to life. BuySellRemodel simplifies the process by matching you with vetted professionals in your area. You can request free, no-obligation estimates and compare bids to find the right fit for your project and budget.
Our network includes general contractors, carpenters, electricians, plumbers, and other specialists who have the skills to handle any room addition, from a simple bump-out to a complex second-story build. We make it easy to find a pro you can trust, so you can focus on the exciting part: planning your new space.
Don't let the complexity of a room addition overwhelm you. With the right plan, a realistic budget, and a reliable contractor, you can add the space you need and increase your home's value. Start today by requesting estimates from local pros in your area.
Adding a room to your home is a big decision, but it is one that can transform your living experience and your property's worth. By following the steps outlined in this guide, you can navigate the process with confidence. The key is to be thorough in your planning, thoughtful in your choices, and proactive in your communication. Your home should grow with you, and a well-executed addition ensures it does.