
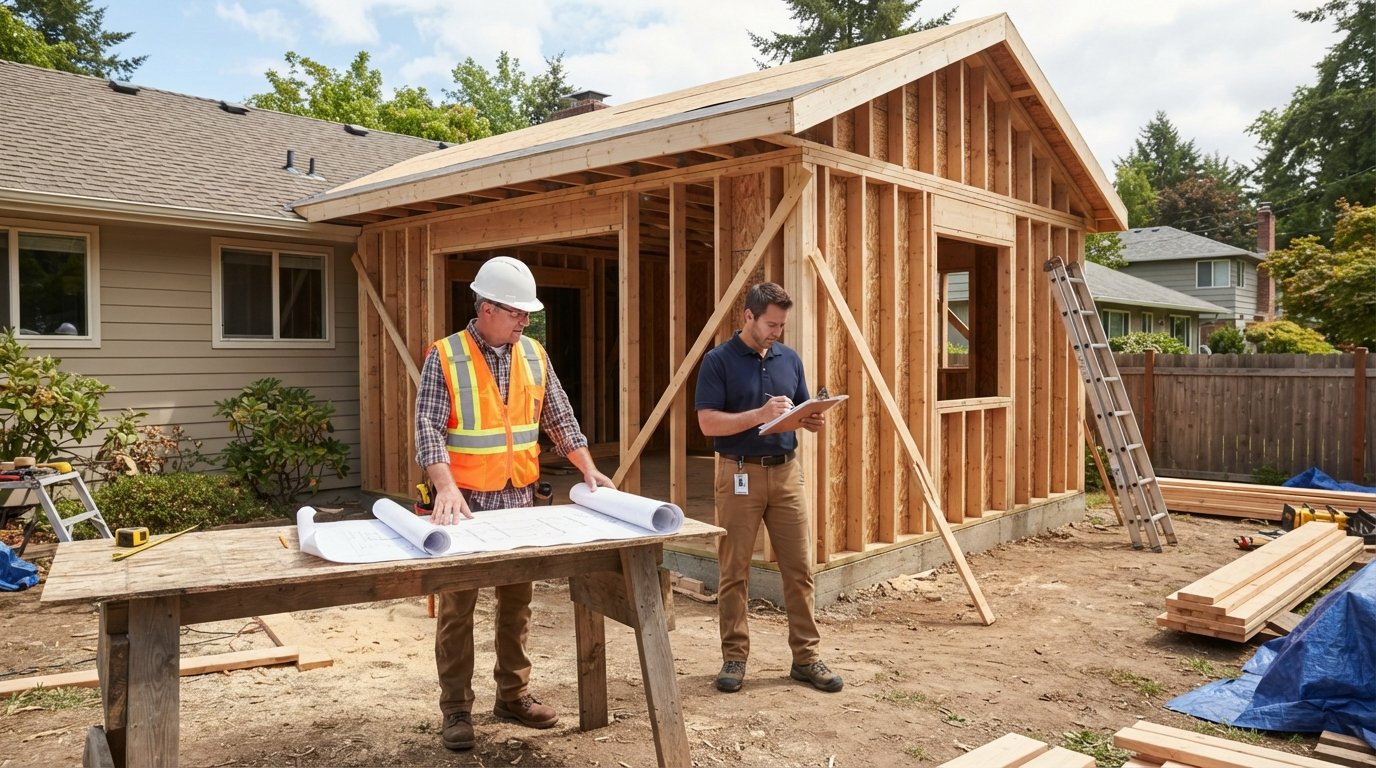
House Addition Timeline: Permit to Final Inspection
Get a realistic house addition timeline from permit to final inspection, including buffer tips. Call (833)-365-8755 for contractor estimates.

By Elena Ellis
Learn more about Home Remodeling for guides, costs, and what to expect.
Compare Home Remodeling Pros Near You

Enter your ZIP code to compare top-rated local professionals and request free quotes.
Planning a home addition is exciting, but the timeline from permit to final inspection often feels like a black box. You have a vision for more space, a budget in mind, and a contractor ready to go. Then you hear the words "permitting" and "inspections" and wonder how many months will disappear before you can move furniture into the new room. The truth is that a typical house addition takes 6 to 12 months from the day you apply for a permit to the day the building inspector signs off, with design and permitting consuming the first 2 to 4 months. Understanding that sequence, and where delays hide, is the difference between a smooth project and a stressful one.
This guide breaks down the house addition timeline from permit to final inspection month by month, highlights where permitting and inspections add the most delay, explains how weather and material lead times shift the schedule, and shows you how much buffer to build into your contract. Whether you are adding a primary suite, a garage conversion, or a family room, the same basic sequence applies. And if you have not yet found the right professional for the job, HomeRemodelingsContractors.com helps homeowners compare experienced local contractors and get free estimates so you can plan with confidence.
The Month-by-Month Sequence: From Permit Application to Final Inspection
Most homeowners assume the clock starts when construction begins. In reality, the house addition timeline from permit to final inspection starts long before the first shovel hits the dirt. The permitting phase is the gatekeeper, and it sets the tone for everything that follows. Once you have a signed contract and approved plans, your contractor or designer submits the permit application to your local building department. That submission date is your starting line.
During the first month, expect plan review and corrections. Building departments review structural, electrical, plumbing, and mechanical drawings, and they often issue comments that require revisions. A clean submission can clear review in two to four weeks; a complex addition or a busy jurisdiction can take six to eight weeks. This is where many homeowners lose time without realizing it, because they assumed the permit would be issued automatically. Instead, the review process is a back-and-forth dialogue, and every revision cycle adds days.
Once the permit is issued, construction typically follows a predictable sequence. Here is how the months generally unfold for a mid-size addition such as a bedroom suite or expanded kitchen:
- Month 1 to 2: Site preparation and foundation. The crew clears the site, excavates, and pours footings and foundation walls. Inspections for footing and foundation occur before the concrete is covered.
- Month 2 to 3: Framing and rough-in. Walls, floors, and roof framing go up. Then electricians, plumbers, and HVAC technicians run their lines. A framing inspection and a rough-in inspection happen before insulation and drywall.
- Month 3 to 4: Insulation, drywall, and exterior finishes. Insulation is installed and inspected, drywall is hung and finished, and siding or roofing is completed to close the structure against the weather.
- Month 4 to 6: Interior finishes and systems. Cabinets, countertops, flooring, paint, fixtures, and trim are installed. Mechanical, electrical, and plumbing final inspections are scheduled as each trade finishes.
- Month 6 to 7: Final inspection and punch list. The building inspector conducts the final walkthrough, and any remaining items on the punch list are corrected before the certificate of occupancy is issued.
This sequence assumes a straightforward addition with no major surprises. Larger additions, second stories, or projects requiring structural upgrades can stretch to 10 or 12 months. The key takeaway is that the house addition timeline from permit to final inspection is not linear in terms of effort: permitting and inspections are checkpoints that can either keep the project moving or stall it for weeks.
Where Permitting and Inspections Add the Most Delay
Not all delays are created equal. Some are predictable and can be planned around, while others catch homeowners off guard. The permitting phase is the single biggest source of delay before construction starts. Plan review backlogs, zoning questions, and requests for additional documentation can add four to eight weeks beyond the initial estimate. If your addition affects setbacks, lot coverage, or easements, you may also need a variance, which can add another month or two.
During construction, inspections are the second major delay point. Each inspection requires scheduling, and in busy jurisdictions, the wait for an inspector can be three to seven days. If an inspection fails, the re-inspection adds another cycle. The inspections most likely to cause trouble are:
- Foundation and footing inspections: These must happen before concrete is poured, so a scheduling delay can idle the entire crew.
- Framing and rough-in inspections: Electrical, plumbing, and HVAC rough-ins are often inspected together, and one failed trade holds up all three.
- Final inspection: This is the last hurdle before you can use the space, and it is common for small punch-list items to trigger a re-inspection.
To reduce inspection delays, ask your contractor how they schedule inspections and whether they have a track record of passing on the first attempt. A well-organized builder will build inspection windows into the schedule rather than treating them as afterthoughts. If you are remodeling a smaller space and wondering about permit requirements, our guide on whether you need a permit for a bathroom remodel explains how local rules vary and why skipping permits can cost more later.
How Weather and Material Lead Times Shift the Schedule
Even the most carefully planned house addition timeline from permit to final inspection is vulnerable to two external forces: weather and material availability. Weather affects the early phases most. Foundation work cannot proceed in frozen ground or heavy rain, and framing is risky in high winds. If your addition is scheduled to break ground in late fall in a cold climate, you may lose two to four weeks to weather delays. The same is true in rainy seasons, when excavation sites become mud pits and inspections get postponed.
Material lead times are the quieter disruptor. Standard lumber and drywall are usually available within days, but specialty items can take weeks or months. Windows, custom cabinetry, engineered doors, and certain roofing materials are common culprits. A six-week lead time on windows can delay the "dry-in" phase, which then pushes back insulation, drywall, and everything after it. The lesson is to order long-lead items as soon as the permit is issued, or even before, if your contractor allows it.
Smart scheduling accounts for both risks. Builders in cold climates often aim to complete the foundation and framing before winter, then move to interior work during the colder months. In warm climates, the reverse is true: exterior work can proceed year-round, but extreme heat can slow crews. Discuss seasonal risks with your contractor during the planning phase, and ask how they plan to sequence work around expected weather.
How Much Buffer Time to Build Into the Contract
No house addition timeline from permit to final inspection survives contact with reality without some slack. The question is how much buffer to include. A reasonable rule of thumb is to add 15 to 20 percent to your contractor's estimated construction schedule. If the builder says four months of construction, plan for five. That buffer covers inspection delays, weather, and minor material shortages without forcing you to renegotiate the contract.
Buffer should also be built into the permitting phase. If your contractor estimates eight weeks for permit approval, assume ten to twelve. This is especially important if you are arranging financing or temporary housing, because a permit delay can leave you paying for an empty rental or a construction loan that has already started accruing interest. Ask your contractor to specify in the contract who is responsible for permit revisions and how schedule changes are communicated.
Finally, build a buffer for the final inspection and punch list. Even a well-built addition often has a handful of items the inspector wants corrected, and scheduling a re-inspection can take another week. Plan for two to three weeks between substantial completion and the final sign-off, and do not schedule movers or final payments until the certificate of occupancy is in hand. A realistic buffer is not pessimism; it is the difference between a project that finishes on time and one that finishes on budget.
When you are ready to move from planning to hiring, comparing multiple local contractors is the best way to get a realistic timeline and a fair price. Free estimates from experienced professionals give you a benchmark for both schedule and cost, and they help you spot a contractor who is overpromising. With the right team and a realistic buffer, your addition can move from permit to final inspection without the surprises that derail so many projects.