
Basement Finishing Permits: What Homeowners Must Know
Understand permit requirements for finishing a basement, from egress to inspections. Call (833)-365-8755 for free estimates and contractor matching.

By Elena Ellis
Learn more about Basement Finishing or Remodeling for guides, costs, and what to expect.
Compare Basement Finishing or Remodeling Pros Near You

Enter your ZIP code to compare top-rated local professionals and request free quotes.
Finishing a basement can transform unused square footage into a family room, home office, or rental suite, but skipping the permit process can turn that dream into a financial and legal nightmare. Most municipalities require permits for basement finishing, and the rules are not just bureaucratic hoops: they exist to protect your safety, your home's value, and your ability to sell later. Understanding the permit requirements for finishing a basement before you swing a hammer will save you time, money, and stress.
This guide walks you through the key code basics, the permits that often get missed, the inspection sequence, and the consequences of cutting corners. Whether you are hiring a pro or doing some of the work yourself, you will learn how to navigate the process with confidence.
Why Basement Finishing Permits Matter
Building permits are not just revenue generators for your city. They ensure that the work meets minimum safety standards, particularly for life-safety issues like egress, fire separation, and electrical safety. When you pull a permit, you are inviting a code official to review your plans and inspect the work at key stages. This oversight can catch dangerous mistakes that a well-meaning DIYer might miss.
Beyond safety, permits create a paper trail that proves the work was done legally. If you ever sell your home, buyers and their agents will ask about permits. Unpermitted work can derail a sale or force you to tear out finished walls at your own expense. In some cases, you may need to disclose unpermitted work, which can scare off buyers or lower your asking price.
Insurance is another major factor. If a fire or flood damages your finished basement and the work was never permitted, your insurer may deny the claim. That could leave you footing the bill for repairs that would otherwise be covered. The cost of pulling permits is almost always far less than the potential losses from skipping them.
The Core Code Requirements for Basement Finishing
Before you apply for a permit, you need to understand the building codes that apply to basements. These codes vary by jurisdiction, but most follow the International Residential Code (IRC) or a similar model. The most common stumbling blocks are egress, ceiling height, and ventilation.
Egress: The Life-Safety Requirement
If your finished basement includes a sleeping room, you must provide a legal means of escape in an emergency. This typically means an egress window or door that meets specific size and placement requirements. The opening must be large enough for a person to climb through, and the sill height cannot be too high above the floor. You may also need an egress window well with a ladder if the window is below grade.
Even if you are not adding a bedroom, some jurisdictions require egress from any habitable basement space. Check with your local building department early in the planning process, because adding an egress window can be one of the most expensive parts of a basement finish. It often involves cutting the foundation and installing a window well, which is a job for a qualified contractor.
Ceiling Height and Ventilation
Basements often have limited headroom, and building codes set minimum ceiling heights for habitable rooms. The IRC generally requires a minimum of 7 feet from finished floor to finished ceiling, though some exceptions exist for beams and ductwork. If your basement has obstructions like ducts or beams, you may need to plan around them or use a drop ceiling to maintain clearance.
Ventilation is equally important. Basements can suffer from poor air quality, moisture, and radon. Many codes require mechanical ventilation or at least operable windows. If you are adding a bathroom or kitchenette, you will need exhaust fans that vent to the exterior. In some areas, radon mitigation may be required or recommended, especially if your home is in a high-risk zone.
Permits That Often Get Missed
Homeowners sometimes assume that a single building permit covers everything, but that is rarely the case. Electrical, plumbing, and mechanical work often require separate permits, and skipping them can be costly.
Electrical permits are almost always required for any new wiring, outlets, or lighting. Basement finishing typically involves adding circuits, installing recessed lights, and wiring smoke detectors. An electrical inspector will check that the work meets the National Electrical Code (NEC) and local amendments. Without a permit, you may have trouble getting the power turned on or passing a final inspection.
Plumbing permits are required if you are adding a bathroom, wet bar, or laundry area. Even moving a drain or adding a sink requires a permit and inspection. Plumbing mistakes can cause leaks and water damage, so the inspection is a valuable safeguard. Mechanical permits may be needed for HVAC work, such as extending ductwork or installing a new system to condition the basement space.
In many areas, you also need a separate permit for a gas fireplace or other fuel-burning appliance. Always ask your building department which permits apply to your specific project. It is better to over-ask than to miss a required permit.
How to Apply for a Basement Finishing Permit
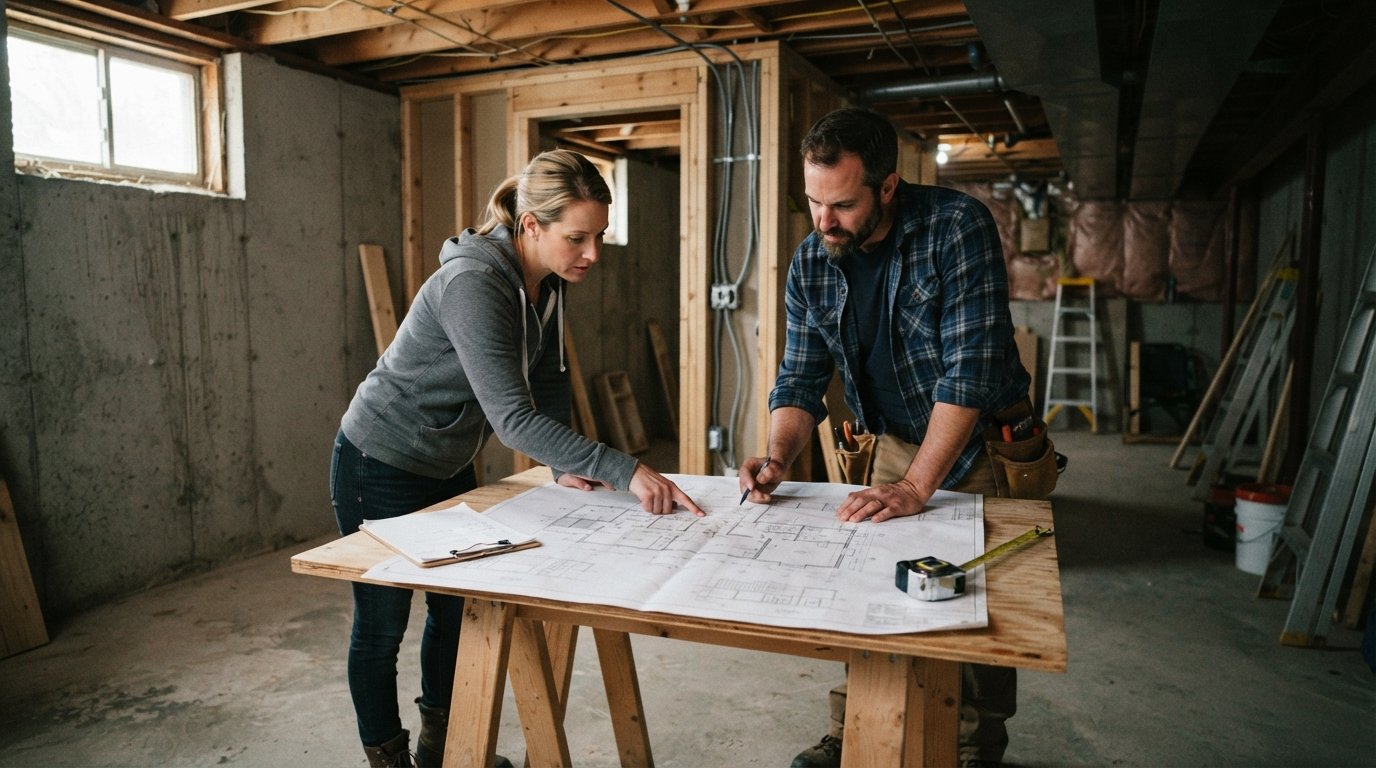
The application process varies by city and county, but the general steps are similar. First, gather your plans. You will need a detailed drawing showing the layout, electrical plan, plumbing plan, and any structural changes. Some jurisdictions accept hand-drawn plans, while others require stamped drawings from a licensed architect or engineer.
Next, submit your application to the local building department. You will typically need to provide the property address, owner information, contractor information (if applicable), and a description of the work. You will also pay a permit fee, which is usually based on the project valuation. The building department will review your plans and either approve them or request changes.
Once the permit is issued, you can begin work. But remember that the permit comes with conditions: you must call for inspections at specific stages, and the work must match the approved plans. If you change your plans mid-project, you may need to submit revised drawings and pay additional fees.
The Inspection Sequence: What to Expect
Inspections are a critical part of the permit process. The inspector verifies that the work is safe and code-compliant. The sequence typically follows the order of construction.
First, you will need a rough-in inspection after framing and before drywall. The inspector will check the framing, electrical wiring, plumbing pipes, and HVAC ducts. This is your chance to fix any issues before they are hidden behind walls. Next comes the insulation inspection, if required, and then the drywall inspection. After that, you may have a final inspection once all finishes are complete and fixtures are installed.
Who schedules the inspections? Typically, the contractor is responsible for calling the building department. If you are acting as your own general contractor, you will need to schedule them yourself. It is important to budget time for inspections, as they can delay progress if you are not ready. A good contractor will know the local inspection schedule and plan accordingly.
For a more detailed breakdown of costs and permit requirements, including timelines and fees, see our basement finishing cost and permit guide.
Consequences of Finishing Without Permits
Skipping permits might seem like a way to save money and avoid hassle, but the risks are significant. The most immediate risk is a failed inspection or a stop-work order. If a neighbor reports your construction or an inspector notices unpermitted work, you may be forced to halt the project and apply for permits after the fact. That can mean opening up walls to expose the work, which adds cost and delay.
At resale, unpermitted work can be a deal-breaker. Buyers are increasingly savvy and will ask for proof of permits. If you cannot provide them, the buyer may demand a price reduction, or they may walk away. In some cases, the lender may refuse to finance the purchase if there is unpermitted work. You could also be required to obtain retroactive permits, which often involve penalties and additional inspections.
Insurance claims are another major concern. If a fire or flood damages your unpermitted basement finish, the insurer may deny coverage for the unpermitted portions. That could leave you with tens of thousands of dollars in repairs. Finally, there is the safety risk: without inspections, you may have code violations that endanger your family, such as inadequate egress or faulty wiring.
Tips for a Smooth Permit Process
To make the permit process as painless as possible, start early. Contact your local building department before you finalize your design, and ask for a list of requirements. Every jurisdiction has its own quirks, so getting the details upfront will save you from surprises later.
Hire a contractor who is familiar with the local permitting process. A good contractor will handle the paperwork, schedule inspections, and ensure the work meets code. If you are doing the work yourself, consider hiring a consultant or a licensed electrician and plumber for the specialized trades. They can pull their own permits and ensure that those portions pass inspection.
Keep good records. Save copies of your permit application, approved plans, inspection reports, and final sign-off. These documents are valuable when you sell your home and can help resolve any questions that arise.
If you need help finding a qualified contractor who understands local permit requirements, HomeRemodelingsContractors.com connects homeowners with experienced local pros for remodeling and repairs. They offer free estimates and can guide you through the process.
Budgeting for Permits and Inspections
Permit fees vary widely depending on your location and the scope of work. In general, you can expect to pay a few hundred to a couple of thousand dollars for a basement finishing permit. The fee is often calculated based on the square footage or the estimated value of the project. Electrical, plumbing, and mechanical permits may carry additional fees.
Do not forget to budget for the cost of bringing your basement up to code. For example, if you need to add an egress window, that could cost several thousand dollars. If your electrical panel needs an upgrade to handle new circuits, that is another expense. A thorough budget should include permits, inspections, and any required upgrades.
When comparing contractor bids, ask whether the permit fees are included. Some contractors include them in their quote, while others expect you to pay them separately. Clarify this upfront to avoid misunderstandings.
Final Thoughts
Permit requirements for finishing a basement are not just red tape; they are your best protection against unsafe work, financial loss, and resale headaches. By understanding the code basics, pulling all required permits, and scheduling inspections, you can finish your basement with confidence. Take the time to plan, ask questions, and work with professionals who know the local rules. Your future self (and your home's value) will thank you.