
Basement Finishing Cost and Permit Requirements: 2026 Guide
Basement finishing cost and permit requirements explained: typical price ranges, inspection steps, and how to avoid fines and delays.

By Zoe Harper
Learn more about Basement Finishing or Remodeling for guides, costs, and what to expect.
Compare Basement Finishing or Remodeling Pros Near You

Enter your ZIP code to compare top-rated local professionals and request free quotes.
Finishing a basement is one of the most cost-effective ways to add usable square footage to a home, but the final price tag and the paperwork involved often catch homeowners off guard. A basic finish can start around $20,000, while a full build-out with a bathroom and wet bar can climb past $100,000. On top of that, most municipalities require permits for framing, electrical, plumbing, and HVAC work, and skipping them can trigger fines, failed inspections, or forced demolition. Understanding both the cost drivers and the permit process before you swing a hammer is the difference between a smooth project and a financial headache.
What Drives Basement Finishing Cost in 2026
The cost to finish a basement depends on square footage, ceiling height, moisture conditions, and how many rooms you add. Nationally, homeowners spend between $30 and $75 per square foot for a standard finish, with high-end builds reaching $100 or more per square foot. A 500-square-foot rec room with basic drywall and flooring might land near $20,000, while a 1,200-square-foot basement with a bedroom, full bath, and kitchenette can easily exceed $90,000. Labor alone typically accounts for 40 to 60 percent of the total, and material prices for lumber, drywall, and fixtures continue to fluctuate with supply chain conditions.
Several variables push costs up or down. Ceiling height matters because low ceilings may require soffits or bulkheads to hide ductwork, adding labor. Moisture remediation, such as interior drain tile or a sump pump upgrade, can add $3,000 to $10,000 before any finishing begins. Egress windows, required for any habitable bedroom, cost between $2,500 and $6,000 installed. Adding a bathroom requires breaking concrete for drain lines, which alone can run $2,000 to $5,000 in labor and materials. Homeowners planning a larger renovation should review a realistic 2026 budget guide to compare basement costs against other projects and prioritize spending.
Here is a quick breakdown of typical cost ranges by project scope:
- Basic finish (open rec room, no bath): $20,000 to $40,000 for 500 to 700 square feet.
- Mid-range finish (bedroom, bath, storage): $45,000 to $75,000 for 800 to 1,000 square feet.
- High-end finish (home theater, wet bar, full bath): $80,000 to $120,000+ for 1,000 to 1,500 square feet.
- Moisture remediation add-on: $3,000 to $10,000 depending on severity.
- Egress window installation: $2,500 to $6,000 per window.
These figures assume the homeowner hires licensed contractors for electrical, plumbing, and HVAC work. DIY finishing can reduce labor costs by 20 to 30 percent, but it rarely eliminates permit fees or inspection requirements. It also increases the risk of code violations that must be corrected later at a higher cost.
Permit Requirements: What Most Homeowners Miss
Almost every jurisdiction in the United States requires a building permit for basement finishing that involves structural changes, new electrical circuits, plumbing modifications, or HVAC extensions. Even a simple rec room with recessed lighting and outlets typically needs an electrical permit. The permit process exists to ensure the work meets safety codes, particularly for fire separation, egress, and ventilation. Skipping permits can void homeowner insurance coverage, complicate a future home sale, and force you to tear out finished walls so inspectors can verify the work.
The specific permits you need depend on the scope of work. A finished basement with a bedroom requires an egress window and a smoke and carbon monoxide alarm system tied to the home's electrical panel. A bathroom requires a plumbing permit and inspection of drain, waste, and vent lines. Adding a kitchenette triggers requirements for dedicated circuits, GFCI outlets, and often a grease trap or vent hood. Framing and insulation inspections happen before drywall goes up, so scheduling is critical. Most municipalities issue a single building permit that covers multiple trades, but some require separate electrical, plumbing, and mechanical permits.
Common permit-related requirements include:
- Building permit application: Includes floor plans, scope of work, and contractor license numbers.
- Electrical permit: Required for new outlets, lighting, panel upgrades, or dedicated circuits.
- Plumbing permit: Required for adding or relocating sinks, toilets, showers, or drain lines.
- Mechanical permit: Required for extending HVAC ducts, adding returns, or installing exhaust fans.
- Egress compliance: Bedrooms need a window or door large enough for emergency escape.
- Fire separation: Ceiling and walls may need fire-rated drywall if the basement is below a sleeping area.
Fees vary widely. A small city might charge $150 to $400 for a residential basement permit, while a large metropolitan area can charge $800 to $2,000 based on project valuation. Some jurisdictions also require a separate inspection fee for each trade. Homeowners should budget $500 to $2,500 for permits and inspections on a typical basement finish. The cost is small compared to the risk of non-compliance, which can include stop-work orders, double fees, and mandatory demolition of unpermitted work.
How to Plan and Budget for a Basement Finish
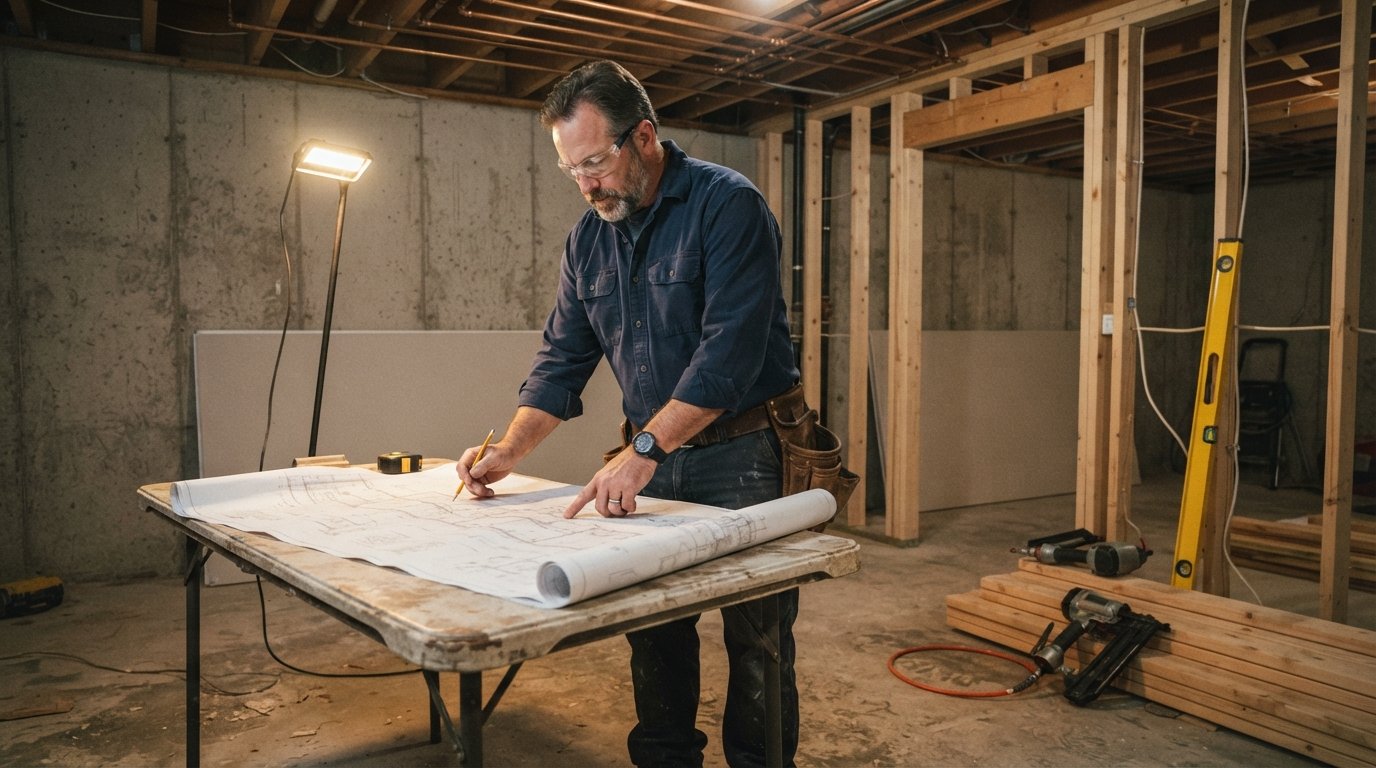
Start by defining how you want to use the space. A home gym, guest suite, rental unit, and family room each have different code requirements and cost profiles. A rental unit, for example, may require a separate entrance, a full kitchen, and additional fire separation, pushing costs 20 to 40 percent higher than a personal-use finish. Once you know the intended use, sketch a floor plan and mark locations for outlets, lights, plumbing fixtures, and HVAC vents. This plan becomes the basis for contractor bids and permit applications.
Next, get at least three written estimates from licensed contractors. Each estimate should break down labor, materials, permits, and contingency. A good rule of thumb is to set aside 10 to 15 percent of the total budget for unexpected issues, such as hidden mold, cracked foundation walls, or outdated wiring. Homeowners who skip this step often run out of money before the project is finished. If you need help finding vetted professionals in your area, HomeRemodelingsContractors connects homeowners with experienced local contractors and offers free estimates so you can compare options with confidence.
After you have estimates, apply for permits before any work begins. Your contractor can usually handle this step, but the permit must be issued in the homeowner's name in many jurisdictions. Once the permit is approved, schedule inspections at each stage: framing, electrical rough-in, plumbing rough-in, insulation, and final. Do not cover walls until the rough-in inspections pass. A failed inspection means removing drywall, which adds both time and cost. Plan for the project to take eight to sixteen weeks from permit approval to final inspection, depending on scope and inspector availability.
Finally, track every receipt and inspection report. When you sell your home, buyers and appraisers will want proof that the basement was finished legally. Permitted work adds value and marketability; unpermitted work often becomes a negotiation liability. A finished basement can recoup 60 to 70 percent of its cost at resale, but only if the work is documented and code-compliant.
Choosing the Right Contractor for Your Basement Project
Basement finishing involves multiple trades, so you need a general contractor who can coordinate framing, electrical, plumbing, HVAC, and drywall crews. Look for a contractor with specific basement experience, not just general remodeling. Basements present unique challenges: moisture control, low ceilings, limited natural light, and egress requirements. A contractor who has never dealt with these issues may underestimate the budget or miss code requirements. Ask for references from at least three past basement projects and verify that those projects passed final inspections.
Verify licensing, insurance, and bonding before signing a contract. Most states require general contractors to hold a license, and subcontractors such as electricians and plumbers must hold trade-specific licenses. Ask for a certificate of insurance showing general liability and workers compensation coverage. If a contractor cannot provide these documents, walk away. A written contract should include the scope of work, material specifications, payment schedule, timeline, permit responsibility, and a warranty on labor and materials. Never pay more than 10 to 20 percent upfront, and hold final payment until the final inspection passes.
Communication matters as much as credentials. A good contractor will explain the inspection schedule, flag potential delays, and provide weekly updates. If you are comparing multiple bids, look beyond the bottom line. A low bid that excludes permits, moisture remediation, or egress windows is not actually cheaper; it just shifts risk to you. The best contractor is the one who gives you a complete, transparent estimate and a clear plan for passing inspections.
Common Mistakes That Increase Cost and Delay Permits
One of the most common mistakes is starting work before permits are approved. Homeowners sometimes begin demolition or framing while waiting for the permit, only to be hit with a stop-work order. That order can add weeks to the timeline and thousands in fines. Another mistake is underestimating moisture. Basements are below grade, and water finds its way in. Finishing without addressing drainage, waterproofing, or humidity control leads to mold, warped flooring, and failed inspections. Always test for moisture before framing and install a dehumidifier or ventilation system as part of the plan.
Another frequent error is ignoring egress requirements for bedrooms. A basement bedroom without a code-compliant egress window cannot legally be listed as a bedroom, and some jurisdictions require the window even if the room is labeled an office or den. Homeowners who plan to use the space as a guest suite should install egress windows during the initial build, not after drywall is up. The same applies to smoke and carbon monoxide detectors. Modern codes require interconnected alarms in basements, and inspectors will check for them at the final inspection.
Finally, many homeowners fail to budget for permit fees and inspection corrections. A permit fee of $500 is minor, but correcting a failed rough-in inspection can cost $2,000 or more if walls must be opened. Build a contingency fund and keep a detailed record of every inspection and approval. This documentation protects your investment and makes the project easier to finance, insure, and sell.
Finishing a basement is a significant investment, but it is also one of the most reliable ways to add living space and value to a home. By understanding the cost drivers, securing the right permits, and hiring a qualified contractor, you can avoid the most expensive pitfalls. Whether you are planning a simple rec room or a full guest suite, taking the time to plan and budget properly will pay off for years to come.