
Universal Design Principles for Home Accessibility
Universal design principles for home accessibility make every room safer and more valuable. Start with these practical, budget-friendly upgrades.

By Zoe Harper
Learn more about Home Modification for Accessibility for guides, costs, and what to expect.
Compare Home Modification for Accessibility Pros Near You

Enter your ZIP code to compare top-rated local professionals and request free quotes.
Imagine navigating your own home with a walker, a wheelchair, or arms full of groceries while recovering from surgery. For millions of Americans, that is not a temporary inconvenience but a daily reality. Universal design principles for home accessibility offer a smarter way to build and renovate: create spaces that work for everyone, at every age and ability level, without looking clinical or costing a fortune. Whether you are planning a full remodel, a bathroom update, or just a few strategic upgrades, these principles help you avoid costly retrofits later and make your home safer, more comfortable, and more valuable right now.
What Universal Design Really Means (and Why It Matters for Homeowners)
Universal design is not the same as ADA compliance. ADA standards are legal requirements for public buildings and commercial spaces. Universal design is a voluntary design philosophy: seven principles that guide the creation of environments usable by the widest possible range of people, regardless of age, size, or ability. In a home setting, that means doorways wide enough for a wheelchair but also comfortable for a stroller, light switches reachable from a seated position, and flooring that reduces fall risk without screaming "medical facility."
The seven classic principles include equitable use, flexibility in use, simple and intuitive use, perceptible information, tolerance for error, low physical effort, and appropriate size and space for approach and use. You do not need to memorize them. What matters is the outcome: a home where a child, a grandparent, a guest with a temporary injury, and a homeowner with a long-term disability can all move through the same spaces with dignity and ease.
Why should this matter to you even if no one in your household currently has mobility challenges? Because nearly everyone will face one eventually. A fall, a surgery, a progressive condition, or simply the natural aging process can change what you need from your home overnight. Universal design is proactive. It saves you from the panic and expense of emergency modifications, and it makes your home more marketable when you sell. According to AARP, nearly 90 percent of older adults want to age in place, yet most homes are not built to support that goal. Universal design closes that gap.
The Core Principles That Apply to Every Room
Rather than treating each room as a separate project, think of universal design as a set of rules that travel with you from the front door to the back patio. Three foundational ideas do most of the heavy lifting: zero-step entry, generous circulation space, and layered lighting. If you get these right, the rest of your design choices become easier and more affordable.
Zero-step entry means at least one entrance to the home has no stairs. That could be a gently sloped walkway, a low ramp integrated into landscaping, or a curbless shower-style threshold at a side door. Generous circulation space means hallways at least 36 inches wide (42 inches is better) and a 60-inch turning radius in kitchens and bathrooms. Layered lighting means combining ambient, task, and accent light so that shadows do not create trip hazards and so that people with low vision can see clearly.
Here are the practical, high-impact features that embody these principles across a typical home:
- Doorways and hallways: 32 to 36 inch clear opening, lever handles instead of knobs, and offset hinges where widening a frame is not possible.
- Flooring: low-pile carpet, luxury vinyl plank, or nonslip tile with matte finish; avoid thick rugs and highly polished surfaces.
- Lighting: motion-sensor night lights in hallways and bathrooms, rocker light switches at 42 to 48 inches above the floor, and under-cabinet task lighting in the kitchen.
- Outlets and controls: raised outlets (18 to 24 inches) and lowered light switches so they are reachable from a seated position.
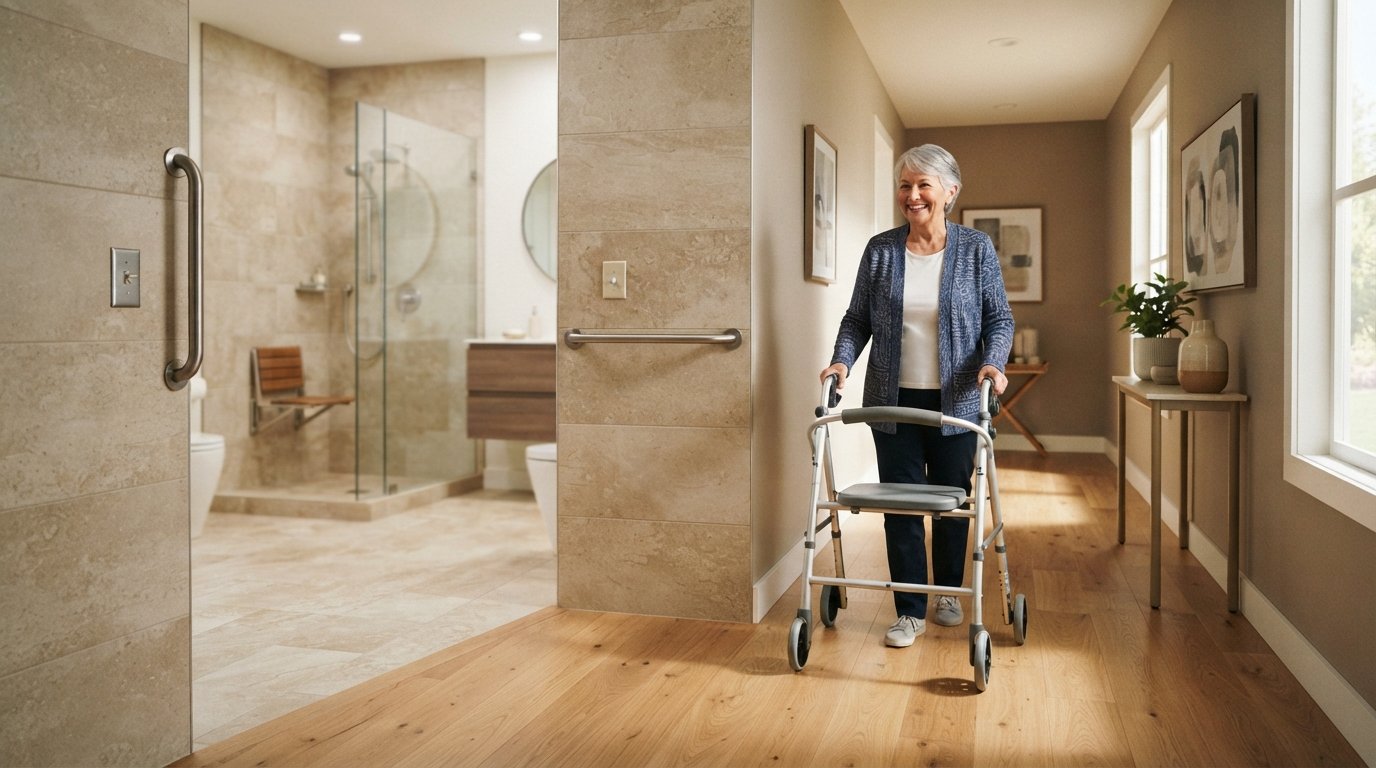
- Bathroom: curbless shower with a linear drain, blocking in walls for future grab bars, comfort-height toilet, and a handheld showerhead on a slide bar.
None of these features look institutional when designed well. A curbless shower with a teak bench and a frameless glass panel looks like a spa. Lever handles in brushed nickel look modern. The goal is to make accessibility invisible, so the home feels stylish and welcoming rather than adapted.
Kitchen and Bathroom: The Two Rooms That Matter Most
If you only have budget for two rooms, choose the kitchen and the bathroom. These are the most dangerous rooms in the house for falls and the most difficult to use when mobility is limited. They are also the rooms where universal design delivers the highest return on investment, both in daily quality of life and in resale value.
In the kitchen, the key move is creating a work triangle that accommodates a seated user. That means at least one lower counter section at 30 inches high with knee space underneath for a wheelchair or stool. Pull-out drawers and lazy Susans replace deep base cabinets that require bending and reaching. A side-by-side refrigerator with water and ice in the door reduces traffic. Wall ovens mounted at counter height prevent burns and back strain. Even if you do not need these features today, installing them now costs far less than retrofitting later.
In the bathroom, the curbless shower is the single most valuable upgrade. It eliminates the most common fall hazard in the home and makes the shower usable by someone in a wheelchair or using a shower chair. Add a linear drain, a fold-down teak bench, and a handheld showerhead on a slide bar. Blocking (wood reinforcement) inside the walls costs almost nothing during a remodel and lets you add grab bars later without tearing out tile. A comfort-height toilet (17 to 19 inches) is easier for everyone, from toddlers to seniors.
If you are planning a kitchen or bathroom remodel and want to get the details right without overspending, working with an experienced local contractor can save you from expensive mistakes. Platforms like HomeRemodelingsContractors help homeowners compare free estimates and connect with vetted professionals who understand universal design and aging-in-place renovations. That kind of guidance is especially valuable when you are balancing accessibility goals with a fixed budget.
How to Prioritize Universal Design Upgrades on a Budget
You do not need to remodel your entire home at once. Universal design is incremental. Start with the changes that reduce the highest risks and deliver the most daily convenience, then layer in larger projects as budget allows. A good rule of thumb is to tackle safety first, then convenience, then aesthetics.
Here is a practical sequence that works for most homeowners:
- Safety essentials (under $500): Install grab bars in the bathroom, motion-sensor night lights in hallways, and nonslip mats in the tub and shower. Add a handheld showerhead. These are renter-friendly and immediate.
- Low-cost accessibility (under $2,000): Replace round doorknobs with lever handles. Raise or lower light switches and outlets. Add a threshold ramp at the main entry. Swap thick rugs for low-pile runners with grip tape.
- Mid-range upgrades ($2,000 to $10,000): Install a comfort-height toilet, widen a bathroom doorway, add blocking for future grab bars, and replace a tub with a curbless shower if plumbing allows.
- Major renovations ($10,000 and up): Full kitchen or bathroom remodel with universal design features, zero-step entry, and hallway widening. These projects deliver the greatest long-term value and can often be bundled with energy-efficiency upgrades.
One often-overlooked budget strategy is to combine universal design with other planned renovations. If you are already replacing flooring, choose nonslip material. If you are already painting, choose high-contrast colors for trim and door frames. If you are already updating lighting, add motion sensors and dimmers. The incremental cost is small, but the accessibility gain is large.
Choosing the Right Contractor for Accessibility Remodels
Not every contractor understands universal design. Some will default to standard measurements and materials that look fine but fail the test of true accessibility. Others may over-engineer and push expensive medical-looking products you do not need. The right contractor listens to how you actually live, asks about future needs, and proposes solutions that blend seamlessly with your home's style.
When you interview contractors, ask specific questions. Have you completed aging-in-place or universal design projects? Can you show examples? Do you know how to install blocking for grab bars? Are you familiar with curbless shower systems and linear drains? Will you help me prioritize upgrades if my budget is limited? A contractor who answers these confidently is worth their bid.
It also helps to get at least three estimates. Universal design features vary widely in cost depending on materials and labor. A curbless shower might cost $3,000 in one market and $8,000 in another. Comparing bids helps you understand what is reasonable and where you can save without sacrificing safety. Free estimates are standard in the industry, so never pay for a quote.
Universal Design Boosts Property Value and Future-Proofs Your Home
Accessibility upgrades are not just about today. They are an investment in your home's future marketability. As the population ages, demand for accessible homes is rising. Features like zero-step entry, curbless showers, and wide doorways appeal to older buyers, buyers with disabilities, and younger families planning for aging parents. A home that works for everyone is a home that sells faster and for more money.
Real estate agents increasingly highlight universal design features in listings. Appraisers note them. Even if you never need a grab bar yourself, the next owner might. And if you do need them later, they are already there, installed tastefully and ready to use. That is the essence of universal design: it serves you now and protects you later, without ever making your home feel like a hospital.
Start small. Pick one room. Make one change. Then build from there. Every lever handle, every motion-sensor light, and every curbless threshold moves you toward a home that welcomes everyone, including the person you will be in ten or twenty years.