
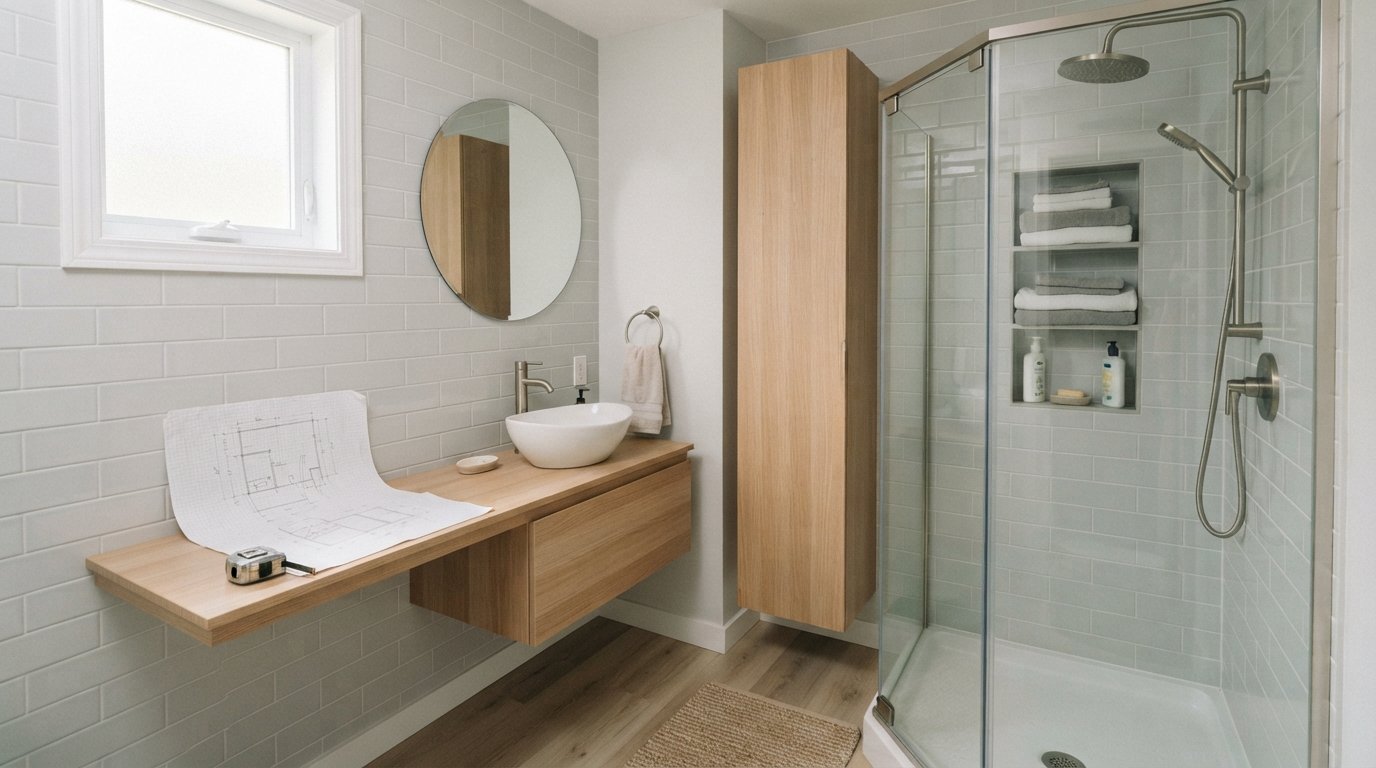
Small Bathroom Remodel Layout Ideas That Add Storage
Transform your small bathroom with layout ideas that add storage. Call (833)-365-8755 to connect with local remodeling pros and get a free estimate.

By Benjamin Bennett
Learn more about Bathroom Remodel for guides, costs, and what to expect.
Compare Bathroom Remodel Pros Near You

Enter your ZIP code to compare top-rated local professionals and request free quotes.
A small bathroom does not have to feel like a cramped compromise. With the right layout tweaks and smart storage decisions, you can transform a tight space into a functional, organized room that feels twice as large. The trick is knowing where to carve out inches without moving walls, and how to choose fixtures and built-ins that pull double duty. Whether you are planning a quick cosmetic refresh or a more involved renovation, the goal is the same: maximize every square foot so your bathroom works harder for you.
Start With the Layout: Keep the Plumbing, Rework the Flow
The most budget-friendly way to gain storage in a small bathroom is to leave the plumbing where it is and rethink how the space is used. Moving a toilet or sink drain can add thousands to your project, but shifting a vanity, swapping a tub for a shower, or adding recessed niches often costs far less. Before you commit to any layout change, measure your bathroom carefully and sketch a few options on graph paper. Pay attention to door swing, walkway clearance (aim for at least 30 inches), and the distance between fixtures.
One of the most effective layout changes is replacing a bulky vanity with a slimmer, wall-mounted model. This frees up floor space and makes the room feel less cluttered. You can also relocate the vanity to a different wall if the plumbing allows, which might open up room for a tall linen cabinet or a stack of drawers. If you are working with a contractor, ask them to identify which walls are load-bearing and where you can safely recess storage between studs. For a deeper dive into material choices that hold up in wet environments, see our guide on choosing the right durable materials for a bathroom remodel.
When space is extremely tight, consider a corner sink or a pedestal sink paired with a separate storage tower. This keeps the center of the room open while still giving you a place for towels and toiletries. The key is to think vertically: if you cannot spread out, build up.
Vanity, Niche, and Medicine Cabinet Options That Fit Small Footprints
Your vanity is the workhorse of bathroom storage, but a standard 36-inch cabinet can overwhelm a small room. Look for vanities that are 24 to 30 inches wide, or choose a floating design that leaves the floor visible. A floating vanity with two drawers and an open shelf below can store everything from hair tools to cleaning supplies without eating up visual space. If you need more room, consider a vanity with a built-in tilt-out hamper or a pull-out drawer organizer.
Recessed medicine cabinets are another unsung hero. They sit inside the wall cavity, so they do not protrude into the room. Many models now include adjustable shelves, electrical outlets, and even LED lighting. Pair a recessed medicine cabinet with a framed mirror or a lighted mirror for a polished look. For extra storage, add a shallow niche next to the vanity or inside the shower. Niches are typically 3 to 4 inches deep and can be customized with shelves for shampoo, soap, and razors.
Here are a few storage-forward fixture ideas that work well in small bathrooms:
- Wall-mounted vanity: Frees up floor space and makes cleaning easier.
- Recessed medicine cabinet: Adds mirrored storage without protruding.
- Shower niche: Keeps bottles off the floor and reduces clutter.
- Corner shelves: Utilizes dead corners for towels or decor.
- Over-toilet cabinet: Turns unused vertical space into a linen closet.
Each of these options can be mixed and matched depending on your budget and DIY skills. A recessed medicine cabinet, for example, requires cutting into the wall, while a wall-mounted vanity may need blocking behind the drywall. If you are not comfortable with these tasks, a local contractor can handle the installation quickly. You can find experienced local contractors who specialize in small bathroom remodels and can help you choose the right fixtures for your space.
Tub-to-Shower Conversion Tradeoffs in a Small Bath
If your small bathroom has a tub that you never use, converting it to a shower can free up significant floor space. A standard tub is about 60 inches long and 30 inches wide, while a walk-in shower can be as small as 32 by 32 inches. That extra room can be used for a linen cabinet, a bench, or simply a more open feel. However, there are tradeoffs. Removing a tub can lower your home's resale value if you are in a family-friendly neighborhood where buyers expect at least one bathtub. It also requires plumbing changes, waterproofing, and new tile, which can push costs higher than a cosmetic refresh.
Before you decide, think about how you use the bathroom. If it is the only full bath in the house, keeping a tub might be wise. If it is a guest bath or a master bath with a separate tub, a shower conversion is often a smart upgrade. You can also choose a shower-tub combo with a built-in seat and storage niches, which gives you the best of both worlds without sacrificing storage.
From a storage perspective, a shower conversion lets you add recessed niches, a corner caddy, or a floating bench with storage underneath. You can also install a shower door with a towel bar, which keeps towels within reach and off the walls. Just be sure to factor in the cost of a new shower pan, valve, and tile when comparing options.
Recessed Storage Between Studs and Above the Toilet
The space between wall studs is prime real estate in a small bathroom. Standard studs are 16 inches apart, which gives you a cavity about 14.5 inches wide and 3.5 inches deep. That is enough for a recessed medicine cabinet, a shallow linen shelf, or a custom niche. You can also build a recessed cabinet above the toilet to hold toilet paper, candles, and extra towels. This type of storage is virtually invisible, so it does not make the room feel smaller.
Above the toilet is another often-overlooked zone. A cabinet that extends from the ceiling down to just above the tank can add several cubic feet of storage. Choose a model with adjustable shelves and doors that match your vanity. If you prefer open storage, install floating shelves or a ladder shelf. Just keep the items you store there visually tidy, since open shelves can make a small room feel cluttered.
For a seamless look, consider a built-in niche that spans the entire wall above the toilet. You can frame it with the same tile as the shower or paint it to match the walls. This creates a custom, high-end feel without the cost of a full custom cabinet. If you are handy, you can build a simple recessed shelf using plywood and trim; otherwise, a carpenter or remodeler can complete the job in a day.
Lighting and Mirror Choices That Make the Room Feel Larger
Lighting is one of the most powerful tools for making a small bathroom feel bigger. Dark corners and shadows shrink a room, while bright, even light expands it. Start with a layered lighting plan: a central ceiling fixture for general illumination, task lighting above the vanity, and accent lighting inside niches or behind a mirror. LED strip lights are inexpensive and easy to install, and they add a modern touch.
Mirrors are another trick. A large mirror reflects light and creates the illusion of depth. Instead of a small medicine cabinet mirror, consider a full-width mirror that spans the vanity. You can still have storage behind it if you choose a recessed cabinet with a mirrored door. For a budget-friendly option, hang a frameless mirror and add a separate storage cabinet on the adjacent wall. Just make sure the mirror does not face a window directly, as that can create glare.
When choosing light fixtures, opt for slim, flush-mount designs that do not protrude into the room. Sconces on either side of the mirror provide better task lighting than a single overhead light, and they free up wall space above the mirror for a cabinet. If you have a dark color scheme, consider adding a skylight or a solar tube to bring in natural light. These additions can be more affordable than you think and they dramatically improve the feel of a small space.
Cost Ranges: Cosmetic Refresh vs. Layout Change
Understanding the cost difference between a cosmetic refresh and a layout change helps you plan your budget and prioritize storage upgrades. A cosmetic refresh typically includes painting, new fixtures, a vanity swap, and maybe a new mirror or light. It does not involve moving plumbing or tearing out walls. A layout change, on the other hand, might involve relocating a toilet, converting a tub to a shower, or adding a recessed wall. These projects require permits, skilled labor, and more materials, so they cost significantly more.
As a general guide, here are typical cost ranges for small bathroom projects in the U.S.:
- Cosmetic refresh (paint, fixtures, vanity, mirror): $2,000 to $6,000
- Recessed storage and built-ins: $500 to $2,500 per installation
- Tub-to-shower conversion: $5,000 to $12,000
- Layout change with plumbing relocation: $10,000 to $25,000 or more
These numbers vary by region, material quality, and the extent of the work. To get an accurate estimate for your specific bathroom, request free quotes from local contractors. Many homeowners find that a moderate investment in recessed storage and a new vanity delivers the biggest storage gain for the lowest cost. If you are planning a larger renovation, consider phasing the project: start with storage upgrades now and save the layout change for later.
Before you hire anyone, gather at least three bids and check references. A reputable contractor will help you identify cost-saving opportunities and avoid surprises. You can also ask about financing options or package deals if you are combining multiple projects.
With thoughtful layout choices and a focus on vertical and recessed storage, even the smallest bathroom can become a organized, welcoming space. Start by assessing your current layout, then layer in storage solutions that fit your budget and style. Whether you tackle the project yourself or hire a pro, the result will be a bathroom that feels larger, works better, and adds value to your home.