
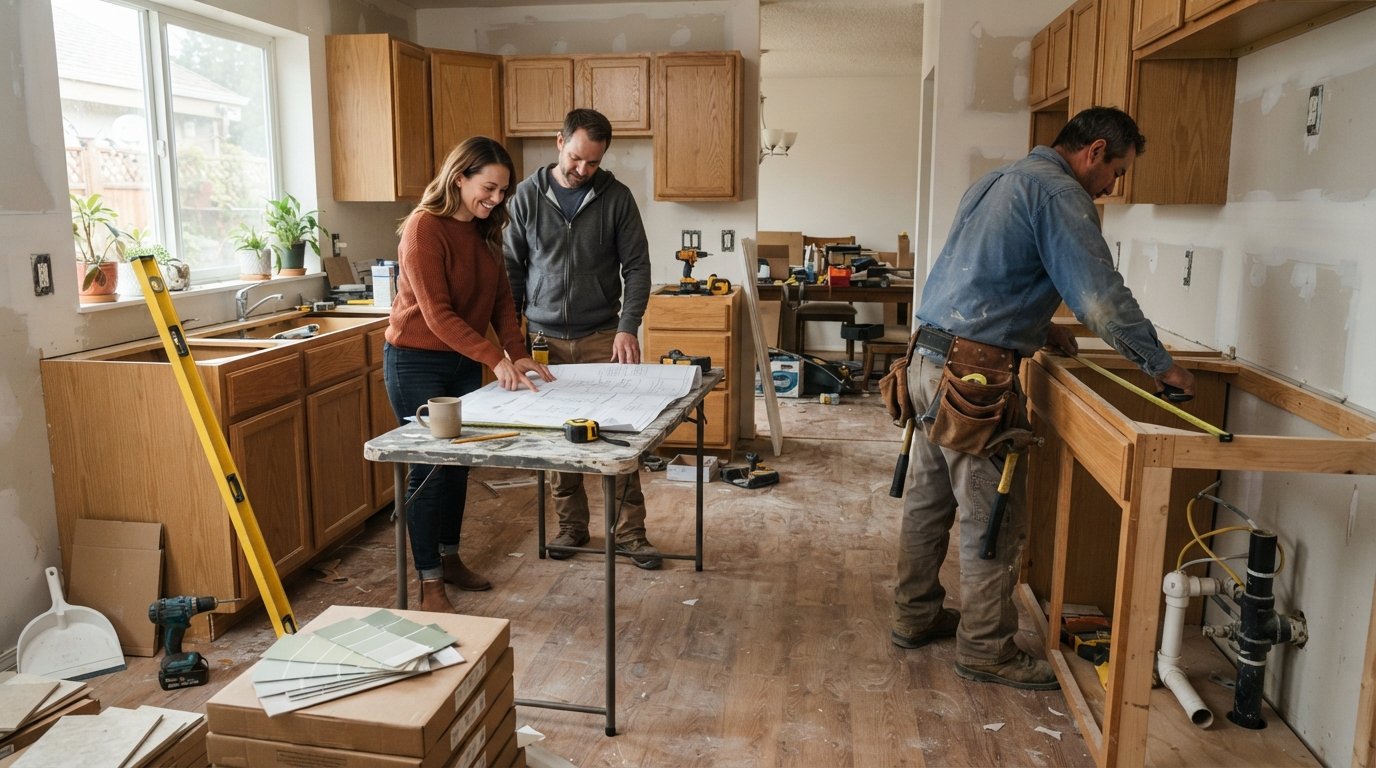
How Long Does a Kitchen Remodel Take Realistically?
A realistic kitchen remodel runs 8 to 16 weeks of construction. See phase by phase timelines, delay causes, and how to keep your project on schedule.

By Liam Weston
Learn more about Kitchen Remodel for guides, costs, and what to expect.
Compare Kitchen Remodel Pros Near You

Enter your ZIP code to compare top-rated local professionals and request free quotes.
You have picked out the cabinets, the countertops, and the perfect shade of sage green. Now the only question left is the one that makes most homeowners nervous: how long does a kitchen remodel take realistically? The honest answer is that a full kitchen remodel usually runs between six and twelve weeks of active construction, with the entire project from first design meeting to final walkthrough stretching closer to three to five months. That range is wide because kitchens are complex, and the timeline depends on scope, material lead times, permit approvals, and how quickly decisions get made. Understanding what drives each phase will help you plan with confidence instead of guesswork.
Why Kitchen Remodel Timelines Vary So Much
Two kitchens of identical square footage can take wildly different amounts of time. A cosmetic refresh that swaps out paint, hardware, and a faucet might wrap in two or three weeks. A full gut renovation that moves plumbing, relocates a gas line, and installs custom cabinetry can easily run four to six months. The gap comes down to how many trades need to cycle through the space and how many inspections sit between them.
Material selection is another major variable. Stock cabinets ship in days. Semi-custom cabinets often take four to eight weeks. Fully custom cabinetry, specialty tile, and imported stone can push lead times past twelve weeks. If those materials are not ordered early, the construction crew finishes demolition and then waits, which is one of the most common reasons kitchen remodels stall.
Permits and inspections also add time that homeowners rarely account for. Simple cosmetic work may not need a permit at all, but structural changes, electrical rewiring, plumbing relocations, and gas line work almost always do. In busy municipalities, permit review alone can take two to six weeks before a single hammer swings.
A Realistic Phase by Phase Timeline
Breaking the project into phases makes the timeline easier to digest. Most contractors work through the same sequence, though overlaps happen depending on the crew and the scope. Here is how a typical mid-range kitchen remodel unfolds, assuming permits and materials are handled on schedule.
- Design and planning (2 to 6 weeks): Measure, design, selections, and contractor bidding.
- Permits and ordering (2 to 8 weeks): Permit approval plus cabinet and countertop lead times.
- Demolition and rough-in (1 to 2 weeks): Tear-out, framing changes, electrical, plumbing, and HVAC rough work.
- Inspections and drywall (1 to 2 weeks): Rough inspections, insulation, drywall, and priming.
- Finishes and installation (3 to 5 weeks): Cabinets, countertops, tile, flooring, fixtures, and appliances.
- Punch list and final inspection (1 week): Touch-ups, corrections, and sign-off.
Added together, that sequence lands most homeowners in the eight to fourteen week range for construction alone, with the front-end design and ordering phases adding another four to ten weeks. The single biggest time saver is ordering long-lead materials before demolition begins, so the crew never stands around waiting for cabinets that are still on a truck.
What Actually Causes Delays
Even well-run remodels hit snags. Knowing the usual suspects helps you build a buffer into your schedule and your budget. Hidden water damage behind old drywall, outdated wiring that fails inspection, and uneven subfloors are the classic surprises that appear once walls come down. Each one adds days of repair work before the project can continue.
Change orders are the other silent schedule killer. Every time a homeowner decides mid-project to add a pot filler, upgrade the backsplash, or move an outlet, the crew has to pause, reorder materials, and reshuffle the sequence. A handful of changes can easily add two to three weeks. Locking in selections before demolition starts is the simplest way to protect your timeline.
Contractor availability matters too. Good crews are booked out, sometimes by months. If you are still comparing bids, it helps to understand how to lower kitchen remodel cost without a cheap look, since budget decisions made early often determine which contractors are even available within your target window.
How Scope Changes the Answer
The phrase kitchen remodel covers a huge range of projects, and the timeline shifts dramatically depending on which one you are doing. A minor refresh that keeps the existing layout and simply replaces surfaces moves fast. A major remodel that reconfigures walls, moves the sink, and adds an island takes far longer because it touches nearly every trade.
Here is a quick comparison of common scopes and their realistic construction windows.
- Cosmetic refresh: 1 to 3 weeks (paint, hardware, new faucet, light fixtures).
- Pull and replace: 4 to 6 weeks (same layout, new cabinets and counters).
- Mid-range full remodel: 6 to 10 weeks (new layout, some plumbing and electrical changes).
- High-end or structural remodel: 10 to 16 weeks or more (wall removal, relocated utilities, custom everything).
If your project involves moving a load-bearing wall or relocating gas and plumbing lines, expect the upper end of that range. Structural work requires engineering, additional inspections, and careful sequencing that simply cannot be rushed without risking costly mistakes.
How to Keep Your Kitchen Remodel on Schedule
The homeowners who finish on time are rarely the ones with the biggest budgets. They are the ones who make decisions early, order materials before demolition, and keep changes to a minimum once work begins. A written schedule with milestone dates, shared between you and your contractor, keeps everyone accountable and surfaces problems before they snowball.
It also helps to plan for the disruption itself. Most families lose full use of the kitchen for the bulk of the project, so setting up a temporary cooking station, budgeting for takeout, and protecting adjacent rooms from dust are practical steps that make the weeks more bearable. If you want a smooth process from the start, working with a platform that connects you to experienced local contractors, like trusted local remodeling professionals, can cut down on the guesswork of finding qualified help.
Finally, build a contingency buffer into both your schedule and your budget. Ten to fifteen percent extra on each is a realistic cushion for the surprises that almost always appear once walls open up. That buffer is not pessimism, it is the difference between a stressful project and a manageable one.
Getting Accurate Estimates Before You Commit
No article can tell you exactly how long your specific kitchen will take, because every home is different. The most reliable path is to get multiple free estimates from vetted local contractors who can walk the space, ask about your scope, and give you a timeline based on real conditions. Comparing two or three bids side by side also reveals whether a quoted timeline is realistic or overly optimistic.
When you request estimates, ask each contractor three specific questions: which materials have the longest lead times, how many other projects will run alongside yours, and how change orders affect the schedule. Their answers will tell you more about the real timeline than any generic number. Homeowners who ask these questions up front consistently report fewer surprises and faster completions.
In the end, the realistic answer to how long a kitchen remodel takes is a range, not a single number. Plan for eight to sixteen weeks of construction, add time for design and ordering, and keep a buffer for the unexpected. Do that, and your remodel is far more likely to finish on time, on budget, and with the kitchen you actually wanted.