
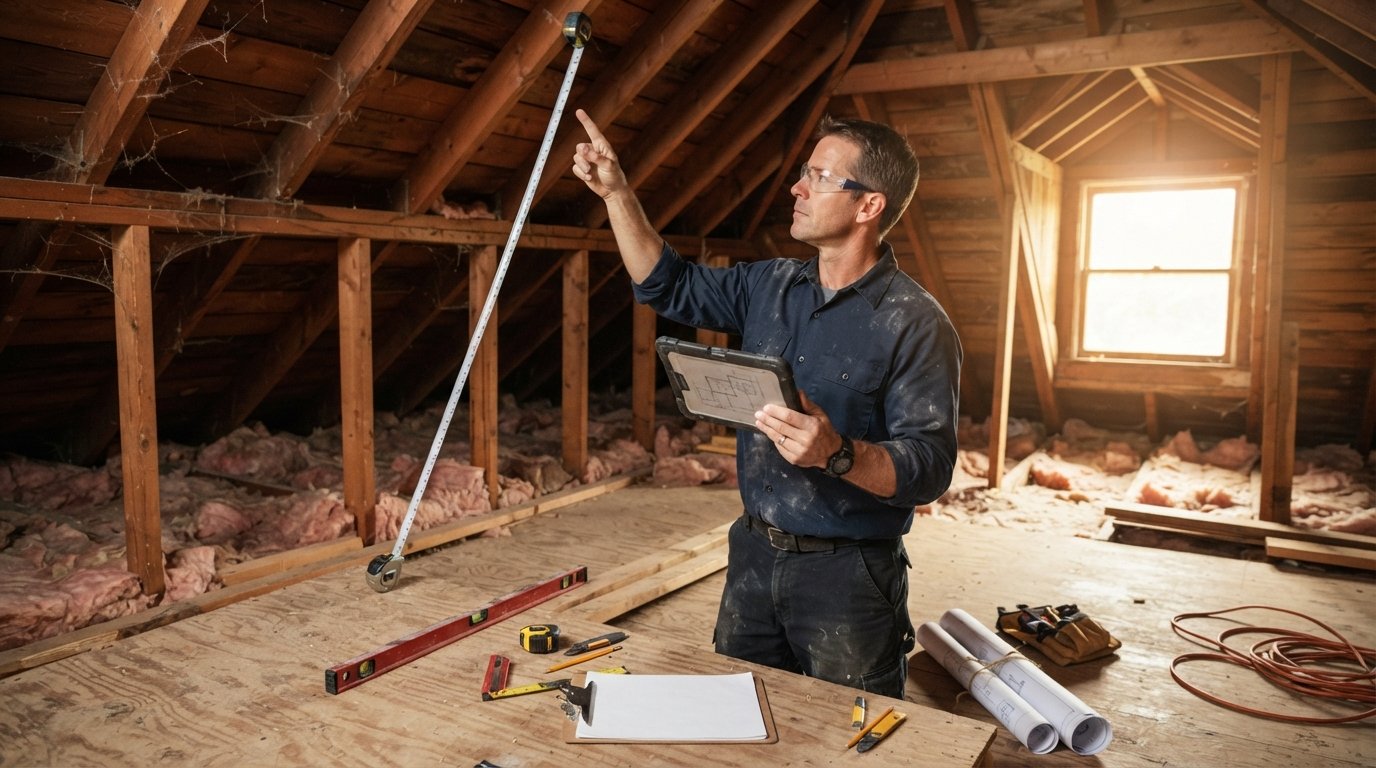
Attic Conversion Cost and Feasibility Check: 2026 Guide
Attic conversion cost and feasibility check explained: typical budgets, structural must-haves, and how to avoid surprise bills before you hire.

By Oliver Grant
Learn more about Room Remodel for guides, costs, and what to expect.
Compare Room Remodel Pros Near You

Enter your ZIP code to compare top-rated local professionals and request free quotes.
Turning a dusty, underused attic into a bright bedroom, a quiet home office, or a rental suite is one of the most appealing renovation ideas a homeowner can pursue. It adds square footage without expanding the footprint, and in many neighborhoods it costs less than a full addition. But before you picture furniture upstairs, you need two answers: what will an attic conversion cost, and is your attic even a candidate for conversion? Skipping the feasibility check is how budgets blow up and projects stall. This guide walks through the numbers, the structural realities, and the smart way to plan so your project stays on track from the first estimate to the final inspection.
Why the Feasibility Check Comes Before the Budget
Most homeowners start with cost, then worry about whether the space works. That order is backwards. An attic that cannot legally or structurally become living space has no meaningful conversion budget, only a repair bill. Feasibility determines whether you are pricing a renovation or a re-engineering project, and those two things differ by tens of thousands of dollars. A proper attic conversion cost and feasibility check treats the two as one exercise: you confirm the space works, then you price the work required to make it livable.
Feasibility rests on four pillars: headroom, structure, access, and code compliance. Headroom is the most common dealbreaker. Building codes generally require at least 7 feet of clear ceiling height across a defined percentage of the floor area, and many attics, especially in older homes, peak below that. Structure matters because attic floor joists are often sized only to hold drywall and insulation, not furniture, occupants, and a bathroom. Access covers both the stairway (a fold-down ladder will not satisfy code for a bedroom) and emergency egress. Code compliance ties everything together: windows, ventilation, insulation, wiring, and smoke alarms all have requirements that vary by jurisdiction.
Run this check honestly before you call anyone. Measure the height at the center and at the edges, look at the joist size and spacing, and note how you would get furniture and people upstairs. If any pillar fails badly, a different project, such as finishing a basement or converting a garage, may deliver more value for the same money.
What an Attic Conversion Actually Costs
Nationally, a full attic conversion typically runs between $40,000 and $100,000, with many projects landing in the $50,000 to $75,000 range. That is a wide spread because the scope varies enormously. A simple bedroom with a dormer window sits at the low end. A full suite with a bathroom, HVAC extension, and custom staircase pushes past six figures in expensive metro areas. Cost per square foot usually falls between $100 and $250, and it is a useful sanity check against your contractor quotes.
One reason attic conversions resist simple pricing is that the work is layered. You are not just finishing a room; you are correcting the building envelope, extending mechanical systems, and often reinforcing the frame. Each layer adds cost and each layer can reveal surprises once walls open up. The table below shows typical line items so you can see where the money goes.
- Structural work: $5,000 to $25,000 for sistering joists, adding beams, or reinforcing the ridge.
- Staircase and access: $3,000 to $15,000, depending on whether you reclaim space from a closet or build a new stairwell.
- Framing, drywall, and insulation: $8,000 to $20,000, with spray foam at the higher end.
- HVAC, electrical, and plumbing: $8,000 to $25,000 to extend systems and add a bathroom rough-in.
- Windows, dormers, and roofing tie-ins: $4,000 to $20,000, the most variable category.
- Flooring, trim, and paint: $4,000 to $12,000 for finishes.
- Permits, design, and engineering: $2,000 to $8,000.
Notice that structure, access, and mechanical systems dominate the budget. Finishes, the part homeowners love to shop for, are a minority of the total. That is why a beautiful tile choice cannot rescue a project whose joists need replacing. It also explains why two neighbors with similar attics can receive quotes that differ by $30,000: one attic has a straight run for a staircase and accessible ductwork, the other does not.
If you want to benchmark your attic project against broader renovation spending, our realistic 2026 home remodeling cost guide breaks down budgets across common project types, which helps you see whether an attic conversion is competitive with the alternatives on your list.
The Feasibility Checklist, Step by Step
A good feasibility check follows a sequence. Do it in order, because each step can stop the project and save you from paying for the next one. You can handle the first two steps yourself with a tape measure and a flashlight; the later steps need professionals.
- Measure headroom and usable floor area. Find the peak height and the height at the knee walls. If less than about half the floor area clears 7 feet, expect a dormer or a roof raise, both of which are major expenses.
- Inspect the structure. Note joist size, spacing, and span. A structural engineer can confirm whether the floor can carry living loads or needs reinforcement.
- Plan access and egress. A bedroom needs a compliant staircase and a second way out, usually an egress window sized for rescue. Confirm both are achievable.
- Check mechanicals. Can HVAC ducts, electrical runs, and plumbing reach the attic without tearing up the floor below? Distance and routing drive this cost.
- Verify zoning and permits. Some jurisdictions limit attic habitable space, especially in historic districts. Call the building department before you design anything.
After the checklist, you should have a clear verdict: go, no-go, or go with conditions. A conditional go is common. For example, "convertible if we add a dormer and reinforce two joists" is a workable project with a known premium. A no-go usually traces back to headroom or egress that cannot be solved within a sensible budget.
How to Read Attic Conversion Quotes
Once feasibility is confirmed, collect at least three itemized quotes. Itemized means the bid separates labor, materials, permits, and allowances, rather than offering one lump sum. Lump sums make it impossible to compare contractors fairly and hide the allowances that later become change orders. Ask specifically how the contractor handles surprises such as hidden water damage or undersized wiring, and get that answer in writing.
Watch for these red flags in any quote:
- A price far below the others with no explanation of what is excluded.
- No line for permits or engineering, which often means the contractor plans to skip them.
- Vague allowances, such as "lighting: $500," that cannot cover realistic fixtures.
- No stated timeline or payment schedule tied to milestones.
- Reluctance to provide references for similar attic projects.
Compare quotes on scope, not just totals. A bid that includes spray foam insulation, a proper egress window, and engineering may look higher than a competitor, but it is the more honest number. The cheapest quote is frequently the one that grows the most by the end.
This is also the stage where a matching service earns its keep. Instead of cold-calling contractors and hoping for callbacks, you can request free estimates from vetted local pros and compare scope side by side. Platforms such as HomeRemodelingsContractors help homeowners plan affordable projects and connect with experienced contractors, which shortens the search and gives you multiple quotes to weigh without pressure.
Ways to Control the Cost Without Cutting Corners
Attic conversions reward planning more than almost any other renovation, because so much of the cost is locked in once framing and mechanicals are decided. You can influence the budget in several practical ways. First, keep the bathroom on the same side of the house as existing plumbing; moving drains across the attic floor adds cost for no visual gain. Second, choose a dormer only where you need headroom or egress, not as decoration. Third, reuse the existing stair location if it works, since relocating a staircase is one of the priciest line items. Fourth, phase the work if cash flow is tight: finish the shell and one room now, rough in the bathroom for later.
Do not economize on insulation, ventilation, or structural reinforcement. Attics are the most temperature-extreme part of a house, and cutting corners there produces ice dams, moisture problems, and uncomfortable rooms. Those failures cost more to fix than the original upgrade would have. The same logic applies to permits: unpermitted attic space can complicate a future sale, complicate insurance, and sometimes must be torn out.
Finally, get the free estimates in writing and compare them against the feasibility findings. If a quote ignores the structural work your engineer identified, that is not a bargain, it is a future dispute. The goal is a project that is affordable and buildable, which is exactly what a disciplined feasibility check delivers.
Is an Attic Conversion Worth It?
For the right house, yes. An attic conversion adds usable square footage at a lower cost per square foot than a ground-level addition, and it can improve resale appeal in markets where bedroom count matters. The catch is that the math only works when feasibility is clean. If your attic needs a new roof line, a relocated staircase, and a structural overhaul, the project may cost as much as an addition while delivering less flexibility. In that case, a different renovation, or even a well-planned repair and insulation upgrade, may be the wiser use of the budget.
The homeowners who succeed with attic conversions are the ones who answer the feasibility question first and the cost question second. Measure honestly, get engineering input early, request itemized free estimates from a few local contractors, and keep a contingency of 15 to 20 percent for what the walls reveal. Do that, and your attic stops being dead space and starts being the room you actually needed.